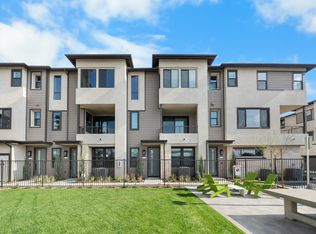
Welcome to this brand-new, three-story townhome located in an intimate enclave of just 44 homes in the heart of Anaheim—designed for modern professionals who value smart layouts, low maintenance living, and unbeatable convenience. This 2-bedroom, 2.5-bath residence with a 2-car attached garage offers a thoughtfully planned floorplan that maximizes both function and natural light. The first level features direct garage access, while the main living level opens to a bright, open-concept kitchen, living, and dining space—perfect for both everyday living and entertaining. The kitchen is anchored by a large center island, ample cabinetry for storage, and flows seamlessly to a private balcony, creating an ideal indoor-outdoor workspace or relaxation zone. Upstairs, you’ll find two generously sized bedrooms, each with its own bathroom—ideal for roommates, guests, or a dedicated home office setup. High ceilings, abundant windows, and a smart, efficient layout make the home feel both airy and purposeful.
The community itself is designed for connection and downtime, featuring open green space, BBQ area, fire pit, and a concrete ping-pong table—perfect for unwinding after long workdays or casual weekends with neighbors. Located just minutes from Knott’s Berry Farm, with easy access to the 91 and 5 freeways, this home is perfectly positioned for commuting throughout Orange County and beyond. Additional highlights include a low tax rate of approximately 1.08%, new construction with builder warranties and special builder incentives available during this construction phase. A rare opportunity to own a brand-new, energy-efficient townhome in a central Anaheim location—ideal for professionals seeking modern design, strong long-term value, and a lock-and-leave lifestyle.
Sold for $744,000
Listed by: The Collins Group Inc • Sara Collins • Contact: 949-279-9769
Bought with: Coldwell Banker Envision
$744,000
109 S Laxore St #306, Anaheim, CA 92804
2beds
1,308sqft
Townhouse
Built in 2025
1,000 Square Feet Lot
$749,200 Zestimate®
$569/sqft
$3,390 Estimated rent
Home value
$749,200
$689,000 - $809,000
$3,390/mo
Zestimate® history
Owner options
List your home for rent
$3,390/mo
Rent Zestimate®
Find your next renter with Zillow Rental Manager. Plus, with online applications, you can quickly screen prospective tenants – for free.
$3,390/mo
Rent Zestimate®
Refinance and save
$5,004/mo
Est. payment
Refinancing to a lower rate could help reduce your monthly payments and save thousands over the life of the loan.
$5,004/mo
Est. payment
Explore your selling options
Work with a Zillow partner agent
Leverage their expertise and Zillow's premium Showcase listings to get your home seen by more buyers.
Get startedList with your own agent
Get your home in front of millions of buyers by listing it on Zillow.
Learn how to do itSell it yourself
Take full control of how buyers see your home on Zillow by listing For Sale by Owner (FSBO).
List your homeWhat's special
Private balconyDirect garage accessLarge center islandThoughtfully planned floorplanModern designAbundant windowsHigh ceilings
Zillow last checked:
Listing updated:
Listed by:
Sara Collins DRE #01886300 949-279-9769,
The Collins Group Inc
Bought with:
Elizabeth Sanchez, DRE #02235282
Coldwell Banker Envision
Source: CRMLS,MLS#: OC25279148 Originating MLS: California Regional MLS
Originating MLS: California Regional MLSFacts & features
Interior
Bedrooms & bathrooms
- Bedrooms: 2
- Bathrooms: 3
- Full bathrooms: 2
- 1/2 bathrooms: 1
- Main level bathrooms: 1
Rooms
- Room types: Bedroom, Kitchen, Laundry, Living Room
Bedroom
- Features: All Bedrooms Up
Bathroom
- Features: Bathroom Exhaust Fan, Upgraded, Walk-In Shower
Kitchen
- Features: Kitchen Island, Kitchen/Family Room Combo, Quartz Counters
Cooling
- Central Air
Appliances
- Included: Electric Cooktop, Refrigerator, Dryer, Washer
- Laundry: Inside, Upper Level
Features
- Breakfast Bar, Balcony, Multiple Staircases, All Bedrooms Up
- Flooring: Carpet, Laminate
- Windows: Double Pane Windows
- Has fireplace: No
- Fireplace features: None
- Common walls with other units/homes: 2+ Common Walls
Interior area
- Total interior livable area: 1,308 sqft
Property
Parking
- Total spaces: 2
- Parking features: Direct Access, Garage
- Attached garage spaces: 2
Features
- Levels: Three Or More
- Stories: 3
- Entry location: First Floor/Garage
- Pool features: None
- Spa features: None
- Has view: Yes
- View description: None
Lot
- Size: 1,000 Square Feet
Details
- Special conditions: Standard
Construction
Type & style
- Home type: Townhouse
- Architectural style: Contemporary
- Property subtype: Townhouse
- Attached to another structure: Yes
Condition
- Updated/Remodeled,Turnkey
- New construction: Yes
- Year built: 2025
Details
- Builder name: Risewell Homes
Utilities & green energy
- Electric: 220 Volts in Garage
- Sewer: Public Sewer
- Water: Public
- Utilities for property: Sewer Connected
Community & HOA
Community
- Features: Street Lights, Suburban
- Security: Carbon Monoxide Detector(s), Smoke Detector(s)
- Subdivision: Mason
HOA
- Has HOA: Yes
- Amenities included: Fire Pit, Insurance, Barbecue, Picnic Area, Paddle Tennis
- HOA fee: $275 monthly
- HOA name: Mason
- HOA phone: 562-926-3372
Location
- Region: Anaheim
Financial & listing details
- Price per square foot: $569/sqft
- Date on market: 12/22/2025
- Cumulative days on market: 63 days
- Listing terms: Cash to New Loan
- Inclusions: Refrigerator, Washer and Dryer, Solar Lease
- Exclusions: Staging Furniture
Price history
| Date | Event | Price |
|---|---|---|
| 3/20/2026 | Sold | $744,000-3.4%$569/sqft |
Source:  CRMLS #OC25279148 Report a problem CRMLS #OC25279148 Report a problem | ||
| 2/23/2026 | Contingent | $769,990-2.3%$589/sqft |
Source: CRMLS #OC25279148 Report a problem | ||
| 2/20/2026 | Price change | $787,990+2.3%$602/sqft |
Source:  Risewell Homes Report a problem Risewell Homes Report a problem | ||
| 1/25/2026 | Price change | $769,990-2.3%$589/sqft |
Source: CRMLS #OC25279148 Report a problem | ||
| 12/22/2025 | Listed for sale | $787,990$602/sqft |
Source: CRMLS #OC25279148 Report a problem | ||
Public tax history
Tax history is unavailable.
Neighborhood: West Anaheim
Nearby homes
- $910,0003 bd4 ba1.8k sqft101 S Laxore St #203, Anaheim, CA 92804Sold
- $1,011,953-- bd-- ba3.8k sqft121 S Laxore St, Anaheim, CA 92804Off Market
- $930,4004 bd4 ba1.9k sqft109 S Laxore St #304, Anaheim, CA 92804Off Market
- $548,950-- bd-- ba3.8k sqft124 S Laxore St, Anaheim, CA 92804Off Market
- $1,195,0004 bd4 ba2k sqft109 S Laxore St, Anaheim, CA 92804For Sale
- $778,7508 bd4 ba3.8k sqft125 S Laxore St, Anaheim, CA 92804Off Market
- $907,0243 bd4 ba1.9k sqft2945 W Lincoln Ave, Anaheim, CA 92801Sold
- $817,0003 bd3 ba1.4k sqft107 S Laxore St UNIT 408, Anaheim, CA 92804Off Market
Nearby schools
GreatSchools rating
- 9/10Albert Schweitzer Elementary SchoolGrades: K-6Distance: 0.4 mi
- 2/10Dale Junior High SchoolGrades: 7-8Distance: 0.9 mi
- 5/10Magnolia High SchoolGrades: 9-12Distance: 1.5 mi
Schools provided by the listing agent
- Middle: Dale
- High: Savana
Source: CRMLS. This data may not be complete. We recommend contacting the local school district to confirm school assignments for this home.
Get a cash offer in 3 minutes
Find out how much your home could sell for in as little as 3 minutes with a no-obligation cash offer.
Estimated market value
$749,200
Get a cash offer in 3 minutes
Find out how much your home could sell for in as little as 3 minutes with a no-obligation cash offer.
Estimated market value
$749,200
- California
- Orange County
- Anaheim
- 92804
- West Anaheim
- 109 S Laxore St Unit 306
Nearby cities
Nearby neighborhoods
Nearby zip codes
Other Anaheim Topics
