Welcome to a charming, fully renovated cottage in the heart of Council, Idaho. Tucked into a quiet neighborhood and just steps from local schools and downtown. This home offers an ideal balance of modern updates and classic character in a peaceful, community setting. Inside, you'll find brand-new flooring throughout and a welcoming open floor plan that connects the living spaces with ease. The kitchen showcases new butcher block countertops and open shelving crafted from 100-year-old reclaimed wood from the home, blending everyday function with rich history. The bathroom preserves its original tub while featuring freshly tiled shower walls and floors for a clean, timeless look. Outside, you will find a seasonal creek that winds through the property amid mature trees and lush greenery, creating a serene natural backdrop. The property also includes an unfinished Accessory Dwelling Unit (ADU) ready for your creative design ideas to become a guest suite, home office, or studio. This is a rare opportunity with endless potential.
Active
Price cut: $10K (9/26)
$229,000
109 S Main St, Council, ID 83612
1beds
1baths
976sqft
Single Family Residence
Built in 1923
4,791 Square Feet Lot
$217,900 Zestimate®
$235/sqft
$-- HOA
What's special
- 54 days
- 352
- 18
Zillow last checked:
Listing updated:
Listed by:
Michelle Upton broker@coldwellbankerclassicproperties.com,
Coldwell Banker/Classic Proper
Source: IMLS,MLS#: 98997573
Facts & features
Interior
Bedrooms & bathrooms
- Bedrooms: 1
- Bathrooms: 1
- Main level bathrooms: 1
- Main level bedrooms: 1
Primary bedroom
- Level: Main
Kitchen
- Level: Main
Living room
- Level: Main
Heating
- Electric, Wall Furnace
Appliances
- Included: Electric Water Heater, Oven/Range Freestanding, Refrigerator, Washer, Dryer
Features
- Breakfast Bar, Wood/Butcher Block Counters, Number of Baths Main Level: 1
- Flooring: Tile, Engineered Vinyl Plank
- Has basement: No
- Has fireplace: No
Interior area
- Total structure area: 976
- Total interior livable area: 976 sqft
- Finished area above ground: 576
- Finished area below ground: 0
Property
Features
- Levels: One
- Waterfront features: Creek/Stream
Lot
- Size: 4,791 Square Feet
- Dimensions: 100 x 50
- Features: Sm Lot 5999 SF, Garden
Details
- Parcel number: RPC0060004016A
Construction
Type & style
- Home type: SingleFamily
- Property subtype: Single Family Residence
Materials
- Frame, Wood Siding
- Foundation: Crawl Space, Slab
- Roof: Metal
Condition
- Year built: 1923
Utilities & green energy
- Water: Public
- Utilities for property: Sewer Connected
Community & HOA
Location
- Region: Council
Financial & listing details
- Price per square foot: $235/sqft
- Tax assessed value: $127,580
- Annual tax amount: $731
- Date on market: 8/15/2026
- Listing terms: Cash,Conventional
- Ownership: Fee Simple
Estimated market value
$217,900
$207,000 - $229,000
$1,197/mo
Price history
Price history is unavailable.
Public tax history
| Year | Property taxes | Tax assessment |
|---|---|---|
| 2025 | $921 +0.1% | $127,580 |
| 2024 | $920 -1.8% | $127,580 -2% |
| 2023 | $937 +40.6% | $130,205 +68.8% |
| 2022 | $667 | $77,134 +32.9% |
| 2021 | -- | $58,045 +134.3% |
| 2020 | $412 | $24,778 +22% |
| 2019 | $412 -4% | $20,302 +6.9% |
| 2018 | $430 -19.8% | $18,989 |
| 2017 | $536 +2.4% | -- |
| 2016 | $523 | -- |
| 2015 | $523 | -- |
| 2012 | -- | -- |
| 2010 | -- | -- |
| 2009 | $4 | $15,740 |
Find assessor info on the county website
Monthly payment
Est. payment
Payment breakdown
Explore the cost of this home by adjusting the details. Changes won't be saved.Climate risks
Neighborhood: 83612
Nearby schools
Schools provided by the listing agent
- Elementary: Council
- Middle: Council Jr High
- High: Council
- District: Council School District #13
Source: IMLS. This data may not be complete. We recommend contacting the local school district to confirm school assignments for this home.
Similar homes
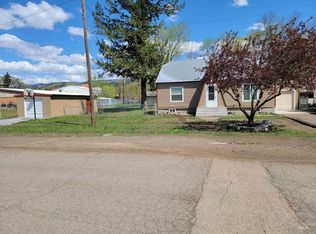
- $279,0002 bd2 ba1.3k sqft366 1st Ave, Council, ID 83612Active
 MLS ID #98999764, Michelle Hellinga, Silvercreek Realty Group. IMLS
 - $149,0003 bd1 ba1.2k sqft203 California Ave, Council, ID 83612Active
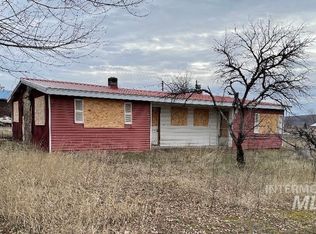 MLS ID #98984533, Brenda Tanner, Tri Star Realty Inc.. IMLS
 - $275,0003 bd2 ba1k sqft40 N 5th St, Cambridge, ID 83610Active
 MLS ID #98986981, Stacie Harvey, Homes of Idaho-Newell Realty Group. IMLS
 - $305,0004 bd2 ba1.4k sqft140 S 1st St, Cambridge, ID 83610Active
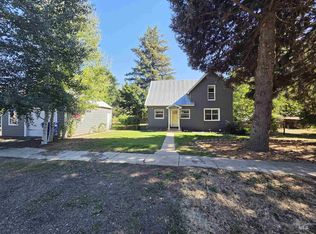 MLS ID #99001650, Mark Sandberg, Re/Max Land & Home. IMLS
