Skip main navigation
Under contract-show
  • $359,900

    109 S Main St, Granite Falls, NC 28630

    5beds
    2,080sqft
    : 
    Loading
    Get pre-qualified
    Single Family Residence
    Built in 1941
    0.51 Acres Lot
    $-- Zestimate®
    $173/sqft
    $-- HOA

    What's special

    Enormous walk-in showerPantry for stocking upGorgeous granite countertopsSide by side refrigeratorNew architectural roofWindow replacementsStunning en suite bathroom
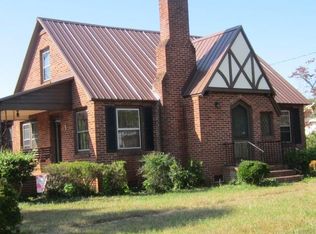
    HEART OF GRANITE FALLS-Don't let the year built fool you. This spacious 1940's home has been totally renovated. A true show stopper featuring up to 5 full bedrooms, 2 1/2 baths! The main living area is open to the dining & kitchen, making a perfect gathering place for family/friends. The kitchen boasts gorgeous granite countertops, subway tiles, custom cabinetry, stainless steel appliances, including a side by side refrigerator...and a pantry for stocking up. The owner's suite is conveniently located on the main level & features an all new stunning en suite bathroom with enormous walk-in shower, granite countertops, fixtures & more. In addition, another bedroom is also located on the main level. This room could be used as a flex space, such as an office, nursery, etc. Also, located on the main level is a 1/2 bath for guests, & a laundry room. Upstairs, there are 3 ample bedrooms, all with walk-in closets & a full bathroom to share. Gorgeous hardwood floors flow throughout the entire home, except for the beautiful tile floors in the bathrooms. Everything except the brick exterior, foundation & framing are new. A list of new renovation items include a new architectural roof, 2 HVAC systems for main & upper level, plus new ductwork, electrical (no old wiring), new plumbing (no old plumbing), includes new plumbing all the way to the street connecting to city sewer; window replacements, interior & exterior doors, sheetrock; new hardwood flooring throughout main level--upstairs are original but refinished; all light fixtures, & plumbing fixtures. All items have been permitted & approved by Caldwell County Inspectors. In addition, the driveway & patio are also new. This is a true turnkey home and ready for its new owners. Conveniently located near schools, restaurants & easy access to HWY 321 for traveling to Hickory, Charlotte airport, or northward to the moutains!
    154 days
    |
    70
    |
    0
    |

    Zillow last checked:

    Listing updated:

    Listed by:

    Rhonda Walker rhonda.realtor.lenoir@gmail.com,

    Walker Real Estate Services LLC

    Source: Canopy MLS as distributed by MLS GRID,MLS#: 4341222MLS Logo

      Facts & features

      Interior

      Bedrooms & bathrooms
      • Bedrooms: 5
      • Bathrooms: 3
      • Full bathrooms: 2
      • 1/2 bathrooms: 1
      • Main level bedrooms: 2
      Primary bedroom
      • Level: Main
      Bedroom s
      • Level: Main
      Bedroom s
      • Level: Upper
      Bedroom s
      • Level: Upper
      Bedroom s
      • Level: Upper
      Bathroom full
      • Level: Main
      Bathroom half
      • Level: Main
      Bathroom full
      • Level: Upper
      Kitchen
      • Level: Main
      Laundry
      • Level: Main
      Living room
      • Level: Main
      Heating
      • Central, Heat Pump
      Cooling
      • Ceiling Fan(s), Central Air, Dual
      Appliances
      • Included: Dishwasher, Electric Range, Microwave, Refrigerator
      • Laundry: Main Level
      Features
      • Has basement: No
      Interior area
      • Total structure area: 2,080
      • Total interior livable area: 2,080 sqft
      • Finished area above ground: 2,080
      • Finished area below ground: 0

      Property

      Parking
      • Parking features: Driveway
      • Has uncovered spaces: Yes
      Features
      • Levels: One and One Half
      • Stories: 1.5
      Lot
      • Size: 0.51 Acres
      Details
      • Parcel number: 081843
      • Zoning: R-15
      • Special conditions: Standard

      Construction

      Type & style
      • Home type: SingleFamily
      • Property subtype: Single Family Residence
      Materials
      • Brick Full
      • Foundation: Crawl Space
      Condition
      • New construction: No
      • Year built: 1941

      Utilities & green energy

      • Sewer: Public Sewer
      • Water: City

      Community & HOA

      Community
      • Subdivision: none
      Location
      • Region: Granite Falls

      Financial & listing details

      • Price per square foot: $173/sqft
      • Tax assessed value: $148,900
      • Annual tax amount: $759
      • Date on market: 2/5/2026
      • Cumulative days on market: 127 days
      • Road surface type: Concrete, Paved

        Estimated market value

        Not available

        Estimated sales range

        Not available

        Not available

        Price history

        DateEventPrice
        4/1/2026Price change$359,900-7.7%$173/sqft
        Source: Canopy MLS as distributed by MLS GRID #4341222 Report a problem
        2/5/2026Listed for sale$389,900+257.7%$187/sqft
        Source: Canopy MLS as distributed by MLS GRID #4341222 Report a problem
        1/20/2005Sold$109,000$52/sqft
        Source: Public Record Report a problem

        Public tax history

        YearProperty taxesTax assessment
        2025$759 +39.2%$148,900 +77.9%
        2024$545 $83,700
        2023$545 $83,700
        2022$545 $83,700
        2021$545 -12.8%$83,700 -13.2%
        2020$625 $96,400
        2019$625 $96,400
        2018$625 $96,400
        2017$625 -1.3%$96,400
        2016$633 $96,400
        2015$633 +5.7%$96,400
        2014$599 $96,400
        2013-- $96,400 +7.2%
        2012-- $89,900
        2011-- $89,900
        2010-- $89,900
        2009-- $89,900
        2008-- $89,900
        2007-- $89,900
        2006-- $89,900
        2005-- $89,900 +4.7%
        2004-- $85,900
        2003-- $85,900
        2002-- $85,900
        2001-- $85,900 +27.6%
        2000-- $67,300

        Find assessor info on the county website

        Monthly payment

        Est. payment

        Payment breakdown

        Explore the cost of this home by adjusting the details. Changes won't be saved.
        All calculations are estimates and provided by Zillow, Inc. for informational purposes only. Actual amounts may vary.
        HOA fees may include property taxes on listings classified as Co-Ops. Contact the listing agent and/or owner for fee details.
        Mortgage interest rates are dependent on a number of factors, including credit score, down payment, and repayment length. Interest rate data provided by Zillow Group Marketplace, Inc. as of 1/1/1970 from various mortgage lenders with which we have lead or other similar arrangements; the Estimated Payment is an average of those rates.
        See how much you could borrow to make a competitive offer.

        Climate risks

        Neighborhood: 28630

        Getting around

        28 / 100
        Car-Dependent
        12 / 100
        Somewhat Bikeable

        Nearby schools

        GreatSchools rating
        Schools provided by the listing agent
        • Elementary: Granite Falls
        • Middle: Granite Falls
        • High: South Caldwell

        Source: Canopy MLS as distributed by MLS GRID. This data may not be complete. We recommend contacting the local school district to confirm school assignments for this home.

        A local agent can set up tours, give advice and negotiate with sellers.

        A local lender can help you make sure your offer is ready when you are.

        Browse local experts

        Similar homes

        Skip to the end of the carouselSkip to the beginning of the carousel