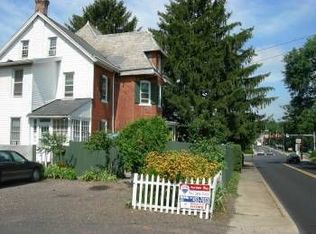
***Showings start Saturday April 12th at 1:00pm!! Spacious & Charming Victorian Twin in the heart of Sellersville Boro! Welcome to this delightful brick home offering the perfect blend of historic charm and modern updates. As you step inside, you'll be greeted by beautiful hardwood floors, awesome moldings, 10ft + high ceilings, wooden beams, and skylights, creating an open and airy feel throughout. The updated Kitchen features granite countertops and sleek stainless steel appliances, making it an inviting space for the home chef. The large Dining Room is perfect for entertaining guests or enjoying everyday meals with friends and family. Relax and unwind in the spacious Living Room, which offers plenty of room to unwind or host holiday celebrations, with a door leading to the charming front porch—ideal for savoring your morning coffee and evening sunsets. Upstairs, the second floor features a large Primary Bedroom, a Full Bath and a second bedroom. From the 2nd Bedroom, a staircase leads up to the expansive third floor, offering 2 additional Bedrooms, a sitting room/office that can be used as another bedroom, vaulted ceilings, and amazing closet space—perfect for extra storage or creating a peaceful retreat. The large basement provides additional space for storage, while the fenced-in yard and expansive paver patios are ideal for outdoor activities, complete with an above-ground pool ready for summer fun! Enjoy the convenience of spacious private parking with 4 car parking, a newer shed for storage, and a prime location close to local shops, restaurants, the Sellersville Theater, and the well-known Washington House! Situated in the award-winning Pennridge School District, this home offers fantastic space, historic charm, and a truly welcoming atmosphere. Don't miss the opportunity to make this charming home yours. Welcome Home!!
Sold for $380,000
Street View
$380,000
109 S Main St, Sellersville, PA 18960
4beds
2,277sqft
Single Family Residence
Built in 1910
0.48 Acres Lot
$396,700 Zestimate®
$167/sqft
$2,762 Estimated rent
Home value
$396,700
$369,000 - $428,000
$2,762/mo
Zestimate® history
Owner options
List your home for rent
$2,762/mo
Rent Zestimate®
Find your next renter with Zillow Rental Manager. Plus, with online applications, you can quickly screen prospective tenants – for free.
$2,762/mo
Rent Zestimate®
Refinance and save
$2,441/mo
Est. payment
Refinancing to a lower rate could help reduce your monthly payments and save thousands over the life of the loan.
$2,441/mo
Est. payment
Explore your selling options
Work with a Zillow partner agent
Leverage their expertise and Zillow's premium Showcase listings to get your home seen by more buyers.
Get startedList with your own agent
Get your home in front of millions of buyers by listing it on Zillow.
Learn how to do itSell it yourself
Take full control of how buyers see your home on Zillow by listing For Sale by Owner (FSBO).
List your homeWhat's special
Zillow last checked:
Listing updated:
Listed by:
Kelley Winn 215-534-2407,
Compass RE,
Co-Listing Agent: Jennifer C Walton 215-262-5709,
Compass RE
Bought with:
Renee Paray, RS325526
Coldwell Banker Realty
Source: Bright MLS,MLS#: PABU2091918
Facts & features
Interior
Bedrooms & bathrooms
- Bedrooms: 4
- Bathrooms: 2
- Full bathrooms: 1
- 1/2 bathrooms: 1
- Main level bathrooms: 1
Rooms
- Room types: Living Room, Dining Room, Primary Bedroom, Bedroom 2, Bedroom 3, Bedroom 4, Kitchen, Laundry, Office, Attic
Primary bedroom
- Level: Upper
- Area: 220 Square Feet
- Dimensions: 20 x 11
Bedroom 2
- Level: Upper
- Area: 225 Square Feet
- Dimensions: 15 x 15
Bedroom 3
- Level: Upper
- Area: 204 Square Feet
- Dimensions: 17 x 12
Bedroom 4
- Level: Upper
- Area: 216 Square Feet
- Dimensions: 18 x 12
Other
- Features: Attic - Access Panel, Attic - Floored
- Level: Unspecified
Dining room
- Level: Main
- Area: 187 Square Feet
- Dimensions: 11 X 15
Kitchen
- Features: Kitchen - Electric Cooking, Pantry
- Level: Main
- Area: 132 Square Feet
- Dimensions: 8 X 10
Laundry
- Level: Main
- Area: 20 Square Feet
- Dimensions: 5 x 4
Living room
- Level: Main
- Area: 225 Square Feet
- Dimensions: 10 X 14
Mud room
- Level: Main
- Area: 143 Square Feet
- Dimensions: 13 x 11
Office
- Level: Upper
- Area: 165 Square Feet
- Dimensions: 15 x 11
Heating
- Hot Water, Natural Gas
Cooling
- Wall Unit(s)
Appliances
- Included: Cooktop, Built-In Range, Dishwasher, Refrigerator, Gas Water Heater
- Laundry: Main Level, Laundry Room, Mud Room
Features
- Butlers Pantry, Built-in Features, Crown Molding, Ceiling Fan(s), Recessed Lighting, Cathedral Ceiling(s), 9'+ Ceilings, High Ceilings
- Flooring: Wood, Tile/Brick, Carpet
- Windows: Replacement, Skylight(s), Stain/Lead Glass
- Basement: Full
- Has fireplace: No
Interior area
- Total structure area: 2,277
- Total interior livable area: 2,277 sqft
- Finished area above ground: 2,277
- Finished area below ground: 0
Property
Parking
- Total spaces: 4
- Parking features: Private, Off Street
Accessibility
- Accessibility features: None
Features
- Levels: Three
- Stories: 3
- Patio & porch: Deck, Patio, Porch
- Exterior features: Sidewalks, Street Lights
- Has private pool: Yes
- Pool features: Above Ground, Fenced, Private
- Fencing: Full,Wood
Lot
- Size: 0.48 Acres
- Dimensions: 170.00 x 123.00
- Features: Corner Lot, Rear Yard, SideYard(s)
Details
- Additional structures: Above Grade, Below Grade
- Parcel number: 39008034
- Zoning: MR
- Special conditions: Standard
Construction
Type & style
- Home type: SingleFamily
- Architectural style: Victorian
- Property subtype: Single Family Residence
- Attached to another structure: Yes
Materials
- Brick, Vinyl Siding
- Foundation: Stone, Concrete Perimeter
- Roof: Shingle
Condition
- New construction: No
- Year built: 1910
Utilities & green energy
- Electric: 200+ Amp Service
- Sewer: Public Sewer
- Water: Public
Community & HOA
HOA
- Has HOA: No
Location
- Region: Sellersville
- Municipality: SELLERSVILLE BORO
Financial & listing details
- Price per square foot: $167/sqft
- Tax assessed value: $18,400
- Annual tax amount: $3,545
- Date on market: 4/10/2025
- Listing agreement: Exclusive Right To Sell
- Listing terms: Conventional,VA Loan,FHA 203(b)
- Inclusions: Washer, Dryer And Refrigerator Are Negotiable, Above Ground Pool In Yard And Any Equipment With It.
- Exclusions: Refrigerator And Freezer In Basement
- Ownership: Fee Simple
Price history
| Date | Event | Price |
|---|---|---|
| 5/29/2025 | Sold | $380,000+3%$167/sqft |
Source:  Bright MLS #PABU2091918 Report a problem Bright MLS #PABU2091918 Report a problem | ||
| 5/14/2025 | Pending sale | $369,000$162/sqft |
Source: Bright MLS #PABU2091918 Report a problem | ||
| 4/15/2025 | Contingent | $369,000$162/sqft |
Source: Bright MLS #PABU2091918 Report a problem | ||
| 4/11/2025 | Listed for sale | $369,000+67.7%$162/sqft |
Source: Bright MLS #PABU2091918 Report a problem | ||
| 3/12/2018 | Sold | $220,000+2.3%$97/sqft |
Source:  GLVR #567163 Report a problem GLVR #567163 Report a problem | ||
| 3/1/2018 | Listed for sale | $215,000$94/sqft |
Source: Allentown #567163 Report a problem | ||
| 1/19/2018 | Pending sale | $215,000$94/sqft |
Source: Allentown #567163 Report a problem | ||
| 1/13/2018 | Listed for sale | $215,000+10.3%$94/sqft |
Source: Lehigh Valley Regional Realty #567163 Report a problem | ||
| 11/6/2013 | Sold | $195,000-2.5%$86/sqft |
Source: Public Record Report a problem | ||
| 8/27/2013 | Price change | $199,900-4.8%$88/sqft |
Source: RE/MAX CENTRE REALTORS #6246213 Report a problem | ||
| 8/9/2013 | Price change | $209,900-2.3%$92/sqft |
Source: RE/MAX CENTRE REALTORS #6246213 Report a problem | ||
| 7/29/2013 | Price change | $214,900-2.3%$94/sqft |
Source: RE/MAX CENTRE REALTORS #6246213 Report a problem | ||
| 7/10/2013 | Listed for sale | $219,900$97/sqft |
Source: RE/MAX CENTRE REALTORS #6246213 Report a problem | ||
Public tax history
| Year | Property taxes | Tax assessment |
|---|---|---|
| 2025 | $3,546 +1.6% | $18,400 |
| 2024 | $3,491 +1.1% | $18,400 |
| 2023 | $3,454 | $18,400 |
| 2022 | $3,454 | $18,400 |
| 2021 | $3,454 | $18,400 |
| 2020 | $3,454 +2.2% | $18,400 |
| 2018 | $3,380 +0.7% | $18,400 |
| 2017 | $3,357 | $18,400 |
| 2016 | $3,357 | $18,400 |
| 2015 | -- | $18,400 |
| 2014 | -- | $18,400 |
| 2013 | -- | $18,400 |
| 2012 | -- | $18,400 |
| 2011 | -- | $18,400 |
| 2010 | -- | $18,400 |
| 2009 | -- | $18,400 |
| 2008 | -- | $18,400 |
| 2007 | -- | $18,400 |
| 2006 | -- | $18,400 |
| 2005 | -- | $18,400 +300% |
| 2004 | -- | $4,600 |
| 2003 | -- | $4,600 |
| 2002 | -- | $4,600 |
| 2000 | -- | $4,600 |
Find assessor info on the county website
Neighborhood: 18960
Nearby homes
- $289,9004 bd1 ba1.5k sqft107 Diamond St, Sellersville, PA 18960Off Market
- $377,6003 bd1 ba1.6k sqft122 Diamond St, Sellersville, PA 18960Off Market
- $307,7003 bd1 ba1.8k sqft125 S Main St, Sellersville, PA 18960Off Market
- $345,6005 bd1 ba1.3k sqft124 S Main St, Sellersville, PA 18960Off Market
- $312,0003 bd2 ba1.5k sqft122 S Main St, Sellersville, PA 18960Off Market
- $341,9004 bd1 ba1.4k sqft120 S Main St, Sellersville, PA 18960Off Market
- $381,0003 bd2 ba1.3k sqft140 Diamond St, Sellersville, PA 18960Off Market
- $--1 bd1 ba400 sqft134 S Main St APT 2, Sellersville, PA 18960Off Market
Nearby schools
GreatSchools rating
- 9/10Sellersville Elementary SchoolGrades: K-5Distance: 0.4 mi
- 5/10Pennridge South Middle SchoolGrades: 6-8Distance: 0.7 mi
- 9/10Pennridge High SchoolGrades: 9-12Distance: 2.6 mi
Schools provided by the listing agent
- Elementary: Sellersville
- Middle: Pennridge South
- High: Pennridge
- District: Pennridge
Source: Bright MLS. This data may not be complete. We recommend contacting the local school district to confirm school assignments for this home.
Get a cash offer in 3 minutes
Find out how much your home could sell for in as little as 3 minutes with a no-obligation cash offer.
Estimated market value
$396,700
Get a cash offer in 3 minutes
Find out how much your home could sell for in as little as 3 minutes with a no-obligation cash offer.
Estimated market value
$396,700
- Pennsylvania
- Bucks County
- Sellersville
- 18960
- 109 S Main St
Nearby cities
Nearby zip codes
Other Sellersville Topics
