This beautiful 4-bedroom, 2-bath home is perfect for entertaining—you’ll have the go-to house for crawfish boils, backyard barbecues, and gatherings with friends and family all summer long! The swimming pool and hot tub transform the backyard into your own private oasis, and the spacious corner lot offers plenty of room to enjoy. Located in the desirable Country Place Subdivision in the highly sought-after Haughton area, this home combines comfort, updates, and convenience. Step inside to find fresh interior paint, new ceiling fans in the living room and kitchen, and updated light fixtures in the entry, dining, and breakfast areas. The kitchen has been refreshed with a brand-new stove, microwave, and refrigerator, making it move-in ready for its new owners. You’ll love the cathedral ceilings and open floor plan that create a spacious and inviting atmosphere, as well as the cozy wood-burning fireplace that’s perfect for winter nights. The primary bedroom suite offers private access to the back patio and pool, along with a large walk-in closet. Additional updates include a new mahogany front door, a new fiberglass back door, and new exterior paint, giving this home wonderful curb appeal. The neighborhood clubhouse, pool, and pond are within walking distance, and the location is convenient to I-20, I-220, and Barksdale AFB. With great schools and a fantastic community, this home is truly must-see. Contact your favorite agent today to schedule a private showing and see if this is the home for you!
Sold
Price Unknown
109 S Meadow Ln, Haughton, LA 71037
4beds
2,354sqft
Single Family Residence
Built in 1978
0.48 Acres Lot
$304,400 Zestimate®
$--/sqft
$2,046 Estimated rent
Home value
$304,400
$265,000 - $350,000
$2,046/mo
Zestimate® history
Owner options
List your home for rent
$2,046/mo
Rent Zestimate®
Find your next renter with Zillow Rental Manager. Plus, with online applications, you can quickly screen prospective tenants – for free.
$2,046/mo
Rent Zestimate®
Refinance and save
$216/mo
Est. payment
Refinancing to a lower rate could help reduce your monthly payments and save thousands over the life of the loan.
$216/mo
Est. payment
Explore your selling options
Work with a Zillow partner agent
Leverage their expertise and Zillow's premium Showcase listings to get your home seen by more buyers.
Get startedList with your own agent
Get your home in front of millions of buyers by listing it on Zillow.
Learn how to do itSell it yourself
Take full control of how buyers see your home on Zillow by listing For Sale by Owner (FSBO).
List your homeWhat's special
Swimming poolOpen floor planHot tubBrand-new stoveCorner lotNew fiberglass back doorNew exterior paint
Zillow last checked:
Listing updated:
Listed by:
Chealsea Knowles 0995688896 318-213-1555,
Keller Williams Northwest 318-213-1555
Bought with:
Candice Cannon, 0995691928
Century 21 Elite
Source: NTREIS,MLS#: 21078048
Facts & features
Interior
Bedrooms & bathrooms
- Bedrooms: 4
- Bathrooms: 2
- Full bathrooms: 2
Primary bedroom
- Features: Dual Sinks, Walk-In Closet(s)
- Level: First
- Dimensions: 0 x 0
Dining room
- Level: First
- Dimensions: 0 x 0
Living room
- Features: Ceiling Fan(s), Fireplace
- Level: First
- Dimensions: 0 x 0
Appliances
- Included: Dryer, Dishwasher, Electric Range, Microwave, Refrigerator, Washer
Features
- Decorative/Designer Lighting Fixtures, Eat-in Kitchen, Walk-In Closet(s)
- Has basement: No
- Number of fireplaces: 1
- Fireplace features: Living Room
Interior area
- Total interior livable area: 2,354 sqft
Property
Parking
- Total spaces: 2
- Parking features: Garage, Garage Faces Side
- Attached garage spaces: 2
Features
- Levels: One
- Stories: 1
- Pool features: In Ground, Pool
- Has spa: Yes
- Spa features: Hot Tub
Lot
- Size: 0.48 Acres
Details
- Parcel number: 113610
Construction
Type & style
- Home type: SingleFamily
- Architectural style: Detached
- Property subtype: Single Family Residence
- Attached to another structure: Yes
Condition
- Year built: 1978
Utilities & green energy
- Sewer: Public Sewer
- Water: Public
- Utilities for property: Sewer Available, Water Available
Community & HOA
Community
- Subdivision: Country Place
HOA
- Has HOA: Yes
- Services included: All Facilities
- HOA fee: $216 annually
- HOA name: Country Place
- HOA phone: 318-000-0000
Location
- Region: Haughton
Financial & listing details
- Tax assessed value: $267,689
- Annual tax amount: $2,231
- Date on market: 10/3/2025
- Cumulative days on market: 88 days
Price history
| Date | Event | Price |
|---|---|---|
| 12/30/2025 | Sold | -- |
Source: NTREIS #21078048 Report a problem | ||
| 10/25/2025 | Contingent | $300,000+1.7%$127/sqft |
Source: NTREIS #21078048 Report a problem | ||
| 10/3/2025 | Listed for sale | $295,000+5%$125/sqft |
Source: NTREIS #21078048 Report a problem | ||
| 5/6/2024 | Sold | -- |
Source: NTREIS #20558266 Report a problem | ||
| 4/22/2024 | Pending sale | $280,900$119/sqft |
Source: NTREIS #20558266 Report a problem | ||
| 3/24/2024 | Contingent | $280,900$119/sqft |
Source: NTREIS #20558266 Report a problem | ||
| 3/23/2024 | Price change | $280,900+2.2%$119/sqft |
Source: NTREIS #20558266 Report a problem | ||
| 3/22/2024 | Listed for sale | $274,900$117/sqft |
Source: NTREIS #20558266 Report a problem | ||
| 3/16/2024 | Pending sale | $274,900$117/sqft |
Source: NTREIS #20558266 Report a problem | ||
| 3/12/2024 | Listed for sale | $274,900-3.5%$117/sqft |
Source: NTREIS #20558266 Report a problem | ||
| 3/11/2024 | Listing removed | -- |
Source: NTREIS #20505249 Report a problem | ||
| 2/6/2024 | Price change | $284,950-0.7%$121/sqft |
Source: NTREIS #20505249 Report a problem | ||
| 1/28/2024 | Price change | $287,000-1%$122/sqft |
Source: NTREIS #20505249 Report a problem | ||
| 1/4/2024 | Listed for sale | $290,000+26.1%$123/sqft |
Source: NTREIS #20505249 Report a problem | ||
| 3/24/2021 | Listing removed | -- |
Source: Owner Report a problem | ||
| 3/26/2017 | Listing removed | $229,900$98/sqft |
Source: Owner Report a problem | ||
| 3/16/2017 | Price change | $229,900-99%$98/sqft |
Source: Owner Report a problem | ||
| 3/12/2017 | Listed for sale | $22,990,000$9,766/sqft |
Source: Owner Report a problem | ||
Public tax history
| Year | Property taxes | Tax assessment |
|---|---|---|
| 2025 | $2,231 +0.5% | $26,769 |
| 2024 | $2,221 +26.2% | $26,769 +24.1% |
| 2023 | $1,759 +0.5% | $21,579 |
| 2022 | $1,750 +5.3% | $21,579 +3.5% |
| 2021 | $1,662 | $20,859 |
| 2020 | $1,662 -2.4% | $20,859 -0.8% |
| 2019 | $1,702 -35.3% | $21,020 |
| 2018 | $2,629 +0% | $21,020 +0% |
| 2017 | $2,629 +86.3% | $21,016 +11.8% |
| 2016 | $1,411 +3.3% | $18,800 -1.6% |
| 2015 | $1,367 | $19,110 |
| 2014 | $1,367 +4.4% | $19,110 |
| 2013 | $1,310 | $19,110 |
| 2012 | $1,310 +4% | $19,110 +1.6% |
| 2011 | $1,259 | $18,810 |
| 2010 | $1,259 | $18,810 |
Find assessor info on the county website
Neighborhood: 71037
Nearby homes
- $244,9003 bd3 ba2k sqft103 Mill Creek Ln, Haughton, LA 71037For Sale
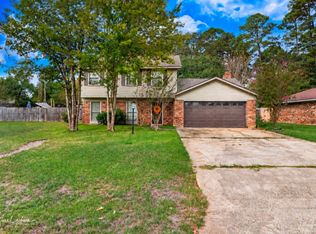
- $236,9004 bd2 ba1.7k sqft107 S Meadow Ln, Haughton, LA 71037Off Market
- $220,0003 bd2 ba1.6k sqft105 Mill Creek Ln, Haughton, LA 71037Off Market
- $288,8003 bd2 ba2.5k sqft104 Harvest Ln, Haughton, LA 71037Off Market
- $250,2004 bd2 ba2.1k sqft106 Harvest Ln, Haughton, LA 71037Off Market
- $226,8003 bd2 ba1.9k sqft102 Mill Creek Ln, Haughton, LA 71037Off Market
- $286,7003 bd2 ba2.1k sqft102 Harvest Ln, Haughton, LA 71037Off Market
- $212,8003 bd2 ba1.9k sqft110 S Meadow Ln, Haughton, LA 71037Off Market
Nearby schools
GreatSchools rating
- 6/10Platt Elementary SchoolGrades: 2-3Distance: 1.9 mi
- 7/10Haughton Middle SchoolGrades: 6-8Distance: 6.1 mi
- 7/10Haughton High SchoolGrades: 8-12Distance: 7.7 mi
Schools provided by the listing agent
- District: Bossier PSB
Source: NTREIS. This data may not be complete. We recommend contacting the local school district to confirm school assignments for this home.
Sell for more on Zillow
Get a Zillow Showcase℠ listing at no additional cost and you could sell for .
$304,400
2% more
+$6,088
With Zillow Showcase(estimated)
$310,488
Sell for more on Zillow
Get a Zillow Showcase℠ listing at no additional cost and you could sell for .
$304,400
2% more
+$6,088
With Zillow Showcase(estimated)
$310,488
- Louisiana
- Bossier Parish
- Haughton
- 71037
- 109 S Meadow Ln
