Location, location, location. Live in the heart of all South Tampa has to offer with this stunning 3 bedroom, 2 ½ bath townhome. Enjoy walking to boutique shops, top restaurants and bars in Soho, Hyde Park Village, Publix GreenWise, MacDinton''s, Buddy Brew, downtown & more. Relax in your private, tropical courtyard & hot tub before or after stepping out on the town. Upgrades galore abound in this beautiful end unit, including hardwood floors, granite countertops, crown molding, wood blinds, stainless steel appliances, irrigation system, new hot tub cover & new AC in September . Downstairs offers open concept family room, dining room & kitchen, perfect for entertaining along with a powder bath. Upstairs you will find 3 generous sized bedrooms, 2 nicely appointed baths with washer and dryer on 2nd floor. Large master suite showcases a vaulted tray ceiling with crown molding, walk in customized wood closet system & en suite bathroom with granite vanity, dual sinks, separate shower & oversized spa like garden tub. Single car garage offers extra parking & additional storage space. Located in the desirable school districts of Mitchell, Wilson & Plant.
Sold for $620,000
$620,000
109 S Melville Ave APT 2, Tampa, FL 33606
3beds
1,691sqft
Townhouse
Built in 2004
2,151 Square Feet Lot
$612,900 Zestimate®
$367/sqft
$3,819 Estimated rent
Home value
$612,900
$582,000 - $644,000
$3,819/mo
Zestimate® history
Owner options
List your home for rent
$3,819/mo
Rent Zestimate®
Find your next renter with Zillow Rental Manager. Plus, with online applications, you can quickly screen prospective tenants – for free.
$3,819/mo
Rent Zestimate®
Refinance and save
$4,525/mo
Est. payment
Refinancing to a lower rate could help reduce your monthly payments and save thousands over the life of the loan.
$4,525/mo
Est. payment
Explore your selling options
Work with a Zillow partner agent
Leverage their expertise and Zillow's premium Showcase listings to get your home seen by more buyers.
Get startedList with your own agent
Get your home in front of millions of buyers by listing it on Zillow.
Learn how to do itSell it yourself
Take full control of how buyers see your home on Zillow by listing For Sale by Owner (FSBO).
List your homeWhat's special
Facts & features
Interior
Bedrooms & bathrooms
- Bedrooms: 3
- Bathrooms: 3
- Full bathrooms: 2
- 1/2 bathrooms: 1
Heating
- Other
Cooling
- Central
Appliances
- Included: Dishwasher, Dryer, Refrigerator, Washer
Features
- Flooring: Tile, Carpet, Hardwood
Interior area
- Total interior livable area: 1,691 sqft
Property
Parking
- Parking features: Carport, Garage - Attached
Features
- Exterior features: Cement / Concrete
Lot
- Size: 2,151 Square Feet
Details
- Parcel number: 18292372A000000000130A
Construction
Type & style
- Home type: Townhouse
Materials
- masonry
- Roof: Built-up
Condition
- Year built: 2004
Community & HOA
HOA
- Has HOA: Yes
- HOA fee: $240 monthly
Location
- Region: Tampa
Financial & listing details
- Price per square foot: $367/sqft
- Tax assessed value: $500,806
- Annual tax amount: $10,042
Price history
| Date | Event | Price |
|---|---|---|
| 1/12/2024 | Sold | $620,000-0.8%$367/sqft |
Source: Public Record Report a problem | ||
| 12/2/2023 | Pending sale | $625,000$370/sqft |
Source:  Stellar MLS #T3476867 Report a problem Stellar MLS #T3476867 Report a problem | ||
| 11/21/2023 | Price change | $625,000-1.6%$370/sqft |
Source: Stellar MLS #T3476867 Report a problem | ||
| 10/12/2023 | Listed for sale | $635,000+86.8%$376/sqft |
Source: Stellar MLS #T3476867 Report a problem | ||
| 7/22/2016 | Sold | $340,000-9.3%$201/sqft |
Source: Stellar MLS #T2821215 Report a problem | ||
| 6/22/2016 | Pending sale | $375,000$222/sqft |
Source: CENTURY 21 LIST with BEGGINS #T2821215 Report a problem | ||
| 5/27/2016 | Price change | $375,000-3.8%$222/sqft |
Source: CENTURY 21 LIST with BEGGINS #T2821215 Report a problem | ||
| 5/23/2016 | Price change | $389,900-1.3%$231/sqft |
Source: FLATFEE.COM #A4153334 Report a problem | ||
| 5/3/2016 | Listed for sale | $395,000+29.5%$234/sqft |
Source: FLATFEE.COM #A4153334 Report a problem | ||
| 5/16/2008 | Sold | $305,000-6.1%$180/sqft |
Source: Stellar MLS #T2306506 Report a problem | ||
| 4/11/2008 | Listed for sale | $324,900+26.7%$192/sqft |
Source: Keller Williams Realty Report a problem | ||
| 12/9/2004 | Sold | $256,500$152/sqft |
Source: Public Record Report a problem | ||
Public tax history
| Year | Property taxes | Tax assessment |
|---|---|---|
| 2025 | $10,042 +9.6% | $500,806 -1.8% |
| 2024 | $9,159 +7.3% | $509,956 +21.8% |
| 2023 | $8,533 +5.3% | $418,847 +10% |
| 2022 | $8,106 +16.2% | $380,770 +10% |
| 2021 | $6,978 +9.9% | $346,155 +10% |
| 2020 | $6,347 +6.3% | $314,686 +7.2% |
| 2019 | $5,971 | $293,427 -9% |
| 2018 | $5,971 -7.9% | $322,325 +14.1% |
| 2017 | $6,480 +10.1% | $282,378 +41.3% |
| 2016 | $5,886 +77.7% | $199,895 +0.7% |
| 2015 | $3,312 +0.9% | $198,505 +0.8% |
| 2014 | $3,281 | $196,930 +1.5% |
| 2013 | $3,281 +0.9% | $194,020 +1.7% |
| 2012 | $3,252 -2.4% | $190,777 -1.7% |
| 2011 | $3,332 -1.8% | $194,165 -2.1% |
| 2010 | $3,391 -5% | $198,231 -3.6% |
| 2009 | $3,571 -24.7% | $205,581 -20.5% |
| 2008 | $4,740 -4.6% | $258,705 +1.1% |
| 2007 | $4,969 -6% | $255,955 +2.5% |
| 2006 | $5,289 +0.3% | $249,712 +3% |
| 2005 | $5,272 | $242,439 +591.7% |
| 2004 | -- | $35,050 |
Find assessor info on the county website
Neighborhood: South Howard
Nearby homes
- $589,8003 bd3 ba1.6k sqft109 S Melville Ave APT 4, Tampa, FL 33606Off Market

- $579,3003 bd2 ba1.6k sqft109 S Melville Ave APT 3, Tampa, FL 33606Off Market

- $585,3003 bd3 ba1.7k sqft109 S Melville Ave APT 1, Tampa, FL 33606Off Market
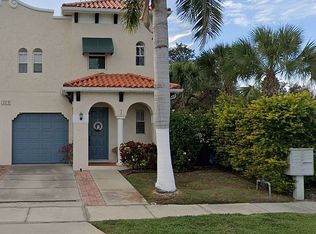
- $496,5003 bd3 ba1.6k sqft111 S Melville Ave, Tampa, FL 33606Sold
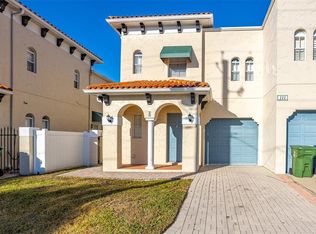
- $618,0003 bd3 ba1.6k sqft111 S Melville Ave APT 1, Tampa, FL 33606Off Market
- $496,5003 bd3 ba1.6k sqft111 S Melville Ave APT 4, Tampa, FL 33606Sold
- $581,2003 bd3 ba1.6k sqft111 S Melville Ave APT 3, Tampa, FL 33606Off Market
- $598,0003 bd3 ba-- sqft111 S Melville Ave APT 2, Tampa, FL 33606Off Market
Nearby schools
GreatSchools rating
- 9/10Mitchell Elementary SchoolGrades: PK-5Distance: 0.6 mi
- 9/10Wilson Middle SchoolGrades: 6-8Distance: 0.8 mi
- 8/10Plant High SchoolGrades: 9-12Distance: 2 mi
Get a cash offer in 3 minutes
Find out how much your home could sell for in as little as 3 minutes with a no-obligation cash offer.
Estimated market value
$612,900
Get a cash offer in 3 minutes
Find out how much your home could sell for in as little as 3 minutes with a no-obligation cash offer.
Estimated market value
$612,900
- Florida
- Hillsborough County
- Tampa
- 33606
- South Howard
- 109 S Melville Ave Apartment 2
Nearby cities
Nearby neighborhoods
Nearby zip codes
Other Tampa Topics
