Welcome to 109 S. Montgomery Street, a gorgeous circa 1868 brick townhome in the heart of coveted Mill Hill. Maybe it is the unique character and charm of a home built in a bygone era with exceptional craftsmanship and millwork, maybe it is the stunning backyard view of Mill Hill Park, a 2.9 acre green space located on the picturesque Assunpink Creek with walking paths and a pedestrian bridge, maybe it is a calling to live in a neighborhood steeped in revolutionary war history, maybe it is the sellers' attention to detail in every update and upgrade or maybe it is everything put together. Just move right in and live the easy life for years to come - the sellers have updated roof, windows, all systems, kitchen and bathrooms, and made this home truly turn key. Enter the main floor and appreciate the custom millwork, gleaming wide plank pine wood floors and staircase, soft color palette and sun-drenched over-sized double-hung windows. The L/R showcases a wood-burning fireplace with dark wood mantel and antique tile surround. Ten foot high custom pocket doors separate the L/R from the formal D/R where you can linger over memorable meals with friends and family. The adjacent center island kitchen feels like a breath of fresh air with windows galore, rich maple cabinets with tile backsplash, upgraded stainless appliances, pantry and views of the private, fenced garden patio below. The kitchen opens to a balcony porch where you can savor a cup of tea while watching life go by in Mill Hill Park. A chic powder room completes the 1st floor. The 2nd level provides a spacious primary B/R with views of the historic cobblestone circle below and a grand statue of George Washington. A charming remodeled full bath offers dual white vanities and commode and separate room with frameless glass and tile shower enclosure, linen closet and stylish open shelving. A second sunny B/R opens to a 2nd floor balcony porch. Follow the staircase to a unexpectedly fabulous 3rd floor with 32 X 15 family room boasting vaulted ceiling, rough hewn beams, wood-burning stove, custom wet bar and sunny skylight. A 3rd bedroom (currently an office) has built-in bookcases and direct access to the top balcony porch with "waterfront" view of the nearby rippling creek. The basement includes a nicely finished laundry room with utility sink and adjacent extra bath. The unfinished stone/brick area provides great storage with exterior doors on both front and back of home. Commuting is a breeze - walk to both SEPTA and NJ Transit or hop on I-295, Route 1 and the NJ Turnpike. Relax on lovely NJ beaches in less than an hour. Immerse yourself in the lifestyle and arts that make Mill Hill and Trenton vibrant - live steps from the Mill Hill Playhouse, museums, quaint restaurants, Waterfront Ball Park and music venues. Take advantage of fabulous culture and cuisine in nearby Princeton, Lambertville and across the bridge in Bucks County, PA. Don't miss this rare opportunity to own an extraordinary historical home and make it your own.
Sold for $380,000
$380,000
109 S Montgomery St, Trenton, NJ 08611
3beds
2,308sqft
Townhouse
Built in 1868
1,306 Square Feet Lot
$382,600 Zestimate®
$165/sqft
$2,468 Estimated rent
Home value
$382,600
$344,000 - $429,000
$2,468/mo
Zestimate® history
Owner options
List your home for rent
$2,468/mo
Rent Zestimate®
Find your next renter with Zillow Rental Manager. Plus, with online applications, you can quickly screen prospective tenants – for free.
$2,468/mo
Rent Zestimate®
Refinance and save
$2,853/mo
Est. payment
Refinancing to a lower rate could help reduce your monthly payments and save thousands over the life of the loan.
$2,853/mo
Est. payment
Explore your selling options
Work with a Zillow partner agent
Leverage their expertise and Zillow's premium Showcase listings to get your home seen by more buyers.
Get startedList with your own agent
Get your home in front of millions of buyers by listing it on Zillow.
Learn how to do itSell it yourself
Take full control of how buyers see your home on Zillow by listing For Sale by Owner (FSBO).
List your homeWhat's special
Sunny skylightWood-burning stoveCenter island kitchenCustom wet barCustom millworkSun-drenched over-sized double-hung windowsUpgraded stainless appliances
Zillow last checked:
Listing updated:
Listed by:
NANCY McHenry 215-514-9685,
Coldwell Banker Hearthside
Bought with:
Karen Gibson, 1971633
Coldwell Banker Hearthside
Source: Bright MLS,MLS#: NJME2075580
Facts & features
Interior
Bedrooms & bathrooms
- Bedrooms: 3
- Bathrooms: 2
- Full bathrooms: 1
- 1/2 bathrooms: 1
- Main level bathrooms: 1
Rooms
- Room types: Living Room, Dining Room, Primary Bedroom, Bedroom 2, Bedroom 3, Kitchen, Family Room, Foyer, Full Bath, Half Bath
Primary bedroom
- Level: Upper
- Area: 240 Square Feet
- Dimensions: 15 X 16
Bedroom 2
- Level: Upper
- Area: 180 Square Feet
- Dimensions: 12 X 15
Bedroom 3
- Level: Upper
- Area: 180 Square Feet
- Dimensions: 12 X 15
Dining room
- Level: Main
- Area: 224 Square Feet
- Dimensions: 14 X 16
Family room
- Level: Upper
- Area: 480 Square Feet
- Dimensions: 15 X 32
Foyer
- Level: Main
Other
- Level: Upper
- Area: 84 Square Feet
- Dimensions: 6 X 14
Half bath
- Level: Main
- Area: 16 Square Feet
- Dimensions: 4 X 4
Kitchen
- Level: Main
- Area: 195 Square Feet
- Dimensions: 13 X 15
Living room
- Level: Main
- Area: 224 Square Feet
- Dimensions: 14 X 16
Heating
- Forced Air, Natural Gas
Cooling
- Central Air, Electric
Appliances
- Included: Microwave, Built-In Range, Dishwasher, Disposal, Dryer, Energy Efficient Appliances, Self Cleaning Oven, Refrigerator, Stainless Steel Appliance(s), Washer, Water Dispenser, Gas Water Heater
- Laundry: In Basement
Features
- Bathroom - Stall Shower, Bathroom - Walk-In Shower, Built-in Features, Exposed Beams, Floor Plan - Traditional, Formal/Separate Dining Room, Kitchen Island, Pantry, Upgraded Countertops, Bar, Plaster Walls, Dry Wall
- Flooring: Hardwood, Ceramic Tile, Wood
- Windows: Window Treatments
- Basement: Front Entrance,Full,Interior Entry,Exterior Entry,Partially Finished,Rear Entrance,Walk-Out Access,Windows
- Number of fireplaces: 2
- Fireplace features: Wood Burning, Mantel(s), Wood Burning Stove
Interior area
- Total structure area: 2,858
- Total interior livable area: 2,308 sqft
- Finished area above ground: 2,208
- Finished area below ground: 100
Property
Parking
- Parking features: Permit Included, On Street
- Has uncovered spaces: Yes
Accessibility
- Accessibility features: None
Features
- Levels: Three
- Stories: 3
- Patio & porch: Patio, Porch
- Exterior features: Lighting, Street Lights, Balcony
- Pool features: None
- Has view: Yes
- View description: Street, Water, Park/Greenbelt
- Has water view: Yes
- Water view: Water
- Body of water: Assunpink Creek View From 3rd Story
Lot
- Size: 1,306 Square Feet
- Dimensions: 16.5 x 65
- Features: Adjoins - Open Space, Adjoins - Public Land, Backs - Parkland, Cul-De-Sac, Level, No Thru Street, Premium, Rear Yard, Urban
Details
- Additional structures: Above Grade, Below Grade
- Parcel number: 110020300012
- Zoning: HIST
- Zoning description: Historic
- Special conditions: Standard
Construction
Type & style
- Home type: Townhouse
- Architectural style: Traditional
- Property subtype: Townhouse
Materials
- Brick
- Foundation: Stone, Brick/Mortar
- Roof: Flat
Condition
- New construction: No
- Year built: 1868
Utilities & green energy
- Electric: Circuit Breakers
- Sewer: Public Sewer
- Water: Public
Community & HOA
Community
- Subdivision: Mill Hill
HOA
- Has HOA: No
Location
- Region: Trenton
- Municipality: TRENTON CITY
Financial & listing details
- Price per square foot: $165/sqft
- Tax assessed value: $140,600
- Annual tax amount: $8,281
- Date on market: 4/18/2026
- Listing agreement: Exclusive Right To Sell
- Inclusions: Refrigerator, Washer, Dryer, Carpet Runners In 1st & 2nd Floor Hallways, Kitchen Center Island With 3 Chairs (all In 'as Is' Condition With No Monetary Value)
- Ownership: Fee Simple
- Road surface type: Stone
Price history
| Date | Event | Price |
|---|---|---|
| 6/18/2026 | Sold | $380,000-2.6%$165/sqft |
Source:  Bright MLS #NJME2075580 Report a problem Bright MLS #NJME2075580 Report a problem | ||
| 6/3/2026 | Pending sale | $390,000$169/sqft |
Source: Bright MLS #NJME2075580 Report a problem | ||
| 5/7/2026 | Contingent | $390,000$169/sqft |
Source: Bright MLS #NJME2075580 Report a problem | ||
| 4/18/2026 | Listed for sale | $390,000$169/sqft |
Source: Bright MLS #NJME2075580 Report a problem | ||
Public tax history
| Year | Property taxes | Tax assessment |
|---|---|---|
| 2026 | $8,281 +1.5% | $140,600 |
| 2025 | $8,156 | $140,600 |
| 2024 | $8,156 +4.5% | $140,600 |
| 2023 | $7,808 | $140,600 |
| 2022 | $7,808 +0.3% | $140,600 |
| 2021 | $7,782 +1.6% | $140,600 |
| 2020 | $7,657 +4.5% | $140,600 |
| 2019 | $7,329 +5.2% | $140,600 |
| 2018 | $6,967 +16.4% | $140,600 |
| 2017 | $5,983 +0.3% | $140,600 +35.2% |
| 2016 | $5,962 +0.5% | $104,000 |
| 2015 | $5,934 +0.6% | $104,000 |
| 2014 | $5,898 +2.5% | $104,000 |
| 2013 | $5,755 -1.8% | $104,000 |
| 2012 | $5,861 +2.9% | $104,000 |
| 2011 | $5,697 +16.8% | $104,000 |
| 2010 | $4,878 +7% | $104,000 |
| 2009 | $4,558 +4.6% | $104,000 |
| 2008 | $4,358 +2.2% | $104,000 |
| 2007 | $4,264 | $104,000 |
| 2006 | -- | $104,000 |
| 2005 | -- | $104,000 |
| 2004 | -- | $104,000 |
| 2003 | -- | $104,000 |
| 2002 | -- | $104,000 |
| 2001 | -- | $104,000 |
Find assessor info on the county website
Neighborhood: Hanover Academy
Nearby homes
- $325,0002 bd3 ba-- sqft111 S Montgomery St, Trenton, NJ 08611Sold

- $334,300-- bd-- ba2.6k sqft113 S Montgomery St, Trenton, NJ 08611Off Market
- $320,0003 bd-- ba2.3k sqft115 S Montgomery St, Trenton, NJ 08611Off Market
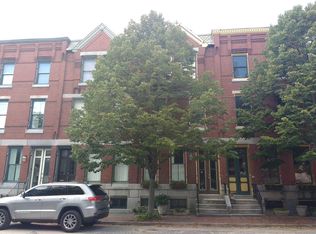
- $300,0004 bd1 ba2k sqft117 S Montgomery St, Trenton, NJ 08611Sold

- $426,3004 bd5 ba2.3k sqft119 S Montgomery St, Trenton, NJ 08611Off Market
- $296,600-- bd-- ba-- sqft207 E Front St, Trenton, NJ 08608Off Market
- $207,8003 bd1 ba-- sqft209 E Front St #1, Trenton, NJ 08611Off Market
- $--1 bd1 ba-- sqft209 E Front St #C, Trenton, NJ 08611Off Market
Nearby schools
GreatSchools rating
- 1/10Luis Munoz-Rivera Elementary SchoolGrades: K-3Distance: 0.5 mi
- 1/10Trenton Central High School-9th Grade AcademyGrades: 9Distance: 0.5 mi
- 1/10Trenton Central High SchoolGrades: 10-12Distance: 1 mi
Schools provided by the listing agent
- District: Trenton Public Schools
Source: Bright MLS. This data may not be complete. We recommend contacting the local school district to confirm school assignments for this home.
Get a cash offer in 3 minutes
Find out how much your home could sell for in as little as 3 minutes with a no-obligation cash offer.
Estimated market value
$382,600
Get a cash offer in 3 minutes
Find out how much your home could sell for in as little as 3 minutes with a no-obligation cash offer.
Estimated market value
$382,600
- New Jersey
- Mercer County
- Trenton
- 08611
- Hanover Academy
- 109 S Montgomery St
