Discover a blend of comfort and character in this 3-bed, 2-bath Waco home.
This delightful, single-story residence offers an ideal balance of modern convenience and quaint appeal, ideal for those seeking a serene lifestyle.
Step inside to find an open and light-filled layout, where the living and dining areas flow seamlessly. The heart of the home, the kitchen, showcases a thoughtful layout with ample cabinetry.
There are three well-appointed bedrooms, including a primary suite complete with an en-suite bathroom. Each room boasts large windows, providing abundant natural light.
Exterior features are equally appealing. There is a two-car attached garage for convenience and additional storage space. There is an expansive backyard, offering plenty of room for outdoor activities or simply soaking up the Texas sun. Lush greenery and plenty of room for gardening are ideal for outdoor living.
Conveniently located within a short distance to local amenities, schools, and parks, this home makes daily errands and leisure activities a breeze.
Sold
Price Unknown
109 S Patricia St, Waco, TX 76705
3beds
1,511sqft
Single Family Residence
Built in 1970
8,398 Square Feet Lot
$232,200 Zestimate®
$--/sqft
$1,708 Estimated rent
Home value
$232,200
$214,000 - $253,000
$1,708/mo
Zestimate® history
Owner options
List your home for rent
$1,708/mo
Rent Zestimate®
Find your next renter with Zillow Rental Manager. Plus, with online applications, you can quickly screen prospective tenants – for free.
$1,708/mo
Rent Zestimate®
Refinance and save
Refinancing to a lower rate could help reduce your monthly payments and save thousands over the life of the loan.
Explore your selling options
Work with a Zillow partner agent
Leverage their expertise and Zillow's premium Showcase listings to get your home seen by more buyers.
Get startedList with your own agent
Get your home in front of millions of buyers by listing it on Zillow.
Learn how to do itSell it yourself
Take full control of how buyers see your home on Zillow by listing For Sale by Owner (FSBO).
List your homeWhat's special
Two-car attached garageExpansive backyardWell-appointed bedroomsLarge windowsLush greeneryOpen and light-filled layout
Zillow last checked:
Listing updated:
Listed by:
Kandace Menning 739767,
Coldwell Banker Apex, REALTORS 254-776-0000
Bought with:
Aaron Tucker
CENTURY 21 Judge Fite Company
Source: NTREIS,MLS#: 20944669
Facts & features
Interior
Bedrooms & bathrooms
- Bedrooms: 3
- Bathrooms: 2
- Full bathrooms: 2
Primary bedroom
- Features: Ceiling Fan(s), En Suite Bathroom, Separate Shower
- Level: First
- Dimensions: 0 x 0
Bedroom
- Features: Ceiling Fan(s)
- Level: First
- Dimensions: 0 x 0
Bedroom
- Features: Ceiling Fan(s)
- Level: First
- Dimensions: 0 x 0
Living room
- Features: Ceiling Fan(s)
- Level: First
- Dimensions: 0 x 0
Appliances
- Included: Dishwasher, Electric Cooktop, Electric Oven, Disposal, Gas Water Heater, Refrigerator, Vented Exhaust Fan
- Laundry: In Kitchen
Features
- High Speed Internet, Pantry
- Flooring: Carpet, Laminate, Tile
- Has basement: No
- Has fireplace: No
Interior area
- Total interior livable area: 1,511 sqft
Property
Parking
- Total spaces: 2
- Parking features: Driveway, Garage Faces Front, Garage, Garage Door Opener
- Attached garage spaces: 2
- Has uncovered spaces: Yes
Features
- Levels: One
- Stories: 1
- Patio & porch: Covered, Deck
- Exterior features: Deck
- Pool features: None
- Fencing: Wood
Lot
- Size: 8,398 Square Feet
Details
- Additional structures: Shed(s)
- Parcel number: 113370
Construction
Type & style
- Home type: SingleFamily
- Architectural style: Traditional,Detached
- Property subtype: Single Family Residence
Materials
- Brick, Wood Siding
- Foundation: Slab
- Roof: Composition
Condition
- Year built: 1970
Utilities & green energy
- Sewer: Public Sewer
- Water: Public
- Utilities for property: Electricity Connected, Sewer Available, Water Available
Community & HOA
Community
- Subdivision: Krest
HOA
- Has HOA: No
Location
- Region: Waco
Financial & listing details
- Tax assessed value: $191,720
- Annual tax amount: $1,577
- Date on market: 5/23/2025
- Cumulative days on market: 30 days
- Listing terms: Cash,Conventional,FHA,VA Loan
- Electric utility on property: Yes
Price history
| Date | Event | Price |
|---|---|---|
| 7/18/2025 | Sold | -- |
Source: NTREIS #20944669 Report a problem | ||
| 6/20/2025 | Pending sale | $247,900$164/sqft |
Source: NTREIS #20944669 Report a problem | ||
| 6/10/2025 | Listed for sale | $247,900$164/sqft |
Source: NTREIS #20944669 Report a problem | ||
| 6/9/2025 | Pending sale | $247,900$164/sqft |
Source: NTREIS #20944669 Report a problem | ||
| 5/23/2025 | Listed for sale | $247,900+175.8%$164/sqft |
Source: NTREIS #20944669 Report a problem | ||
| 4/8/2010 | Sold | -- |
Source: Agent Provided Report a problem | ||
| 2/26/2010 | Listed for sale | $89,900$59/sqft |
Source: Coldwell Banker Jim Stewart Realtors - Residential #135583 Report a problem | ||
Public tax history
| Year | Property taxes | Tax assessment |
|---|---|---|
| 2025 | $1,577 -34.4% | $191,720 +2.9% |
| 2024 | $2,405 +33.3% | $186,232 +10% |
| 2023 | $1,805 -20.7% | $169,302 +10% |
| 2022 | $2,275 -9.9% | $153,911 +10% |
| 2021 | $2,524 | $139,919 +10% |
| 2020 | -- | $127,199 +10% |
| 2019 | $1,985 | $115,635 -0.8% |
| 2018 | $1,985 +10.4% | $116,620 +12.9% |
| 2017 | $1,798 +15.5% | $103,290 +2.1% |
| 2016 | $1,557 | $101,190 +28.1% |
| 2015 | $1,557 | $78,980 -1.5% |
| 2014 | $1,557 | $80,190 -2.4% |
| 2012 | -- | $82,164 +0.8% |
| 2011 | -- | $81,494 +16.6% |
| 2010 | -- | $69,868 -12.1% |
| 2009 | -- | $79,486 -0.3% |
| 2008 | -- | $79,727 +6.2% |
| 2007 | -- | $75,068 |
| 2006 | -- | $75,068 +17.1% |
| 2005 | -- | $64,115 |
| 2004 | -- | $64,115 +6.1% |
| 2003 | -- | $60,452 |
| 2002 | -- | $60,452 +28.6% |
| 2001 | -- | $47,008 +0% |
| 2000 | -- | $47,002 |
Find assessor info on the county website
Neighborhood: 76705
Nearby homes
- $210,2003 bd2 ba1.6k sqft107 S Patricia St, Waco, TX 76705Off Market
- $--4 bd2 ba2.6k sqft111 S Patricia St, Waco, TX 76705Sold
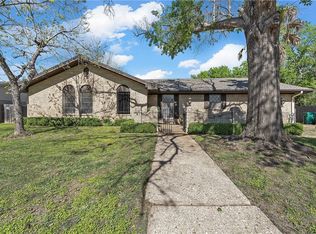
- $226,6003 bd2 ba1.5k sqft108 Susanna St, Waco, TX 76705Off Market
- $197,0003 bd1 ba1.4k sqft106 Susanna St, Waco, TX 76705Off Market
- $191,2003 bd2 ba1.5k sqft105 S Patricia St, Waco, TX 76705Off Market
- $241,2004 bd2 ba1.8k sqft110 Susanna St, Waco, TX 76705Off Market
- $195,7004 bd2 ba1.8k sqft108 S Patricia St, Waco, TX 76705Off Market
- $215,4003 bd2 ba1.6k sqft106 S Patricia St, Waco, TX 76705Off Market
Nearby schools
GreatSchools rating
- 1/10Connally Elementary SchoolGrades: 4-5Distance: 0.6 mi
- 3/10Connally Junior High SchoolGrades: 6-8Distance: 1.5 mi
- 3/10Connally High SchoolGrades: 9-12Distance: 0.7 mi
Schools provided by the listing agent
- Elementary: Connally
- High: Connally
- District: Connally ISD
Source: NTREIS. This data may not be complete. We recommend contacting the local school district to confirm school assignments for this home.
- Texas
- McLennan County
- Lacy-Lakeview
- 76705
- 109 S Patricia St
