Charming 4 bedroom, 2 bathroom 1.5 story home in the heart of Rolla—just minutes from shopping, dining, and local amenities! This well-maintained home features a new roof in 2024, aluminum siding, and sits on a level, partially fenced lot. Enjoy the convenience of a 1-car carport and a detached 1-car garage with workshop space. Step into the spacious living room from the inviting covered front porch. The kitchen offers custom cabinetry, a breakfast bar, and plenty of space for entertaining in the adjoining dining area. The spacious main-level primary suite includes laundry in the attached bathroom for added convenience. The sizable 2nd bedroom and a full guest bath complete the main level. Upstairs are 2 sizable bedrooms and a bonus area. The home also features a partial, unfinished walk-out basement—perfect for storage or future expansion. A solid find with great potential in a prime location! Don't miss this opportunity. Schedule your private showing today.
Closed
Listed by: EXP Realty, LLC • Mandy L Alexander • 573-578-1100
Bought with: EXP Realty, LLC
Price Unknown
109 S Pine St, Rolla, MO 65401
4beds
1,836sqft
Single Family Residence
Built in 1922
0.25 Acres Lot
$200,000 Zestimate®
$--/sqft
$1,637 Estimated rent
Home value
$200,000
Estimated sales range
Not available
$1,637/mo
Zestimate® history
Owner options
List your home for rent
$1,637/mo
Rent Zestimate®
Find your next renter with Zillow Rental Manager. Plus, with online applications, you can quickly screen prospective tenants – for free.
$1,637/mo
Rent Zestimate®
Refinance and save
Refinancing to a lower rate could help reduce your monthly payments and save thousands over the life of the loan.
Explore your selling options
Work with a Zillow partner agent
Leverage their expertise and Zillow's premium Showcase listings to get your home seen by more buyers.
Get startedList with your own agent
Get your home in front of millions of buyers by listing it on Zillow.
Learn how to do itSell it yourself
Take full control of how buyers see your home on Zillow by listing For Sale by Owner (FSBO).
List your homeWhat's special
Level partially fenced lotInviting covered front porchAttached bathroomSizable bedroomsSpacious main-level primary suitePartial unfinished walk-out basementBreakfast bar
Zillow last checked:
Listing updated:
Listed by:
Mandy L Alexander 573-578-1100,
EXP Realty, LLC
Bought with:
Mandy L Alexander, 2016003515
EXP Realty, LLC
Source: MARIS,MLS#: 25045291 Originating MLS: South Central Board of REALTORS
Originating MLS: South Central Board of REALTORSFacts & features
Interior
Bedrooms & bathrooms
- Bedrooms: 4
- Bathrooms: 2
- Full bathrooms: 2
- Main level bathrooms: 2
- Main level bedrooms: 2
Primary bedroom
- Level: Main
Bedroom 2
- Level: Main
Bedroom 3
- Level: Upper
Bedroom 4
- Level: Upper
Primary bathroom
- Level: Main
Bathroom 2
- Level: Main
Kitchen
- Level: Main
Living room
- Level: Main
Heating
- Electric, Forced Air, Natural Gas
Cooling
- Central Air, Electric
Appliances
- Included: Dishwasher, Microwave, Range, Refrigerator, Electric Water Heater
- Laundry: In Bathroom, Electric Dryer Hookup, Main Level, Washer Hookup
Features
- Breakfast Bar, Custom Cabinetry, Eat-in Kitchen, Kitchen/Dining Room Combo, Laminate Counters, Lever Faucets, Shower, Storage, Tub
- Flooring: Carpet, Varies, Vinyl
- Doors: Storm Door(s)
- Basement: Partial,Unfinished
- Has fireplace: No
Interior area
- Total structure area: 1,836
- Total interior livable area: 1,836 sqft
- Finished area above ground: 1,836
Property
Parking
- Total spaces: 2
- Parking features: Detached, Detached Carport, Garage, Off Street
- Garage spaces: 1
- Carport spaces: 1
- Covered spaces: 2
Features
- Levels: One and One Half
- Patio & porch: Covered, Deck, Front Porch
- Exterior features: Awning(s), Entry Steps/Stairs, Rain Gutters
- Fencing: Back Yard,Partial
Lot
- Size: 0.25 Acres
- Dimensions: +/- .25 Acres
- Features: Back Yard, City Lot, Front Yard, Landscaped, Level
Details
- Additional structures: Garage(s)
- Parcel number: 71091.011004011003.000
- Special conditions: Standard
Construction
Type & style
- Home type: SingleFamily
- Architectural style: Bungalow,Traditional
- Property subtype: Single Family Residence
Materials
- Aluminum Siding, Frame
- Roof: Architectural Shingle
Condition
- Updated/Remodeled
- New construction: No
- Year built: 1922
Utilities & green energy
- Electric: 220 Volts
- Sewer: Public Sewer
- Water: Public
- Utilities for property: Electricity Available
Community & HOA
Community
- Subdivision: Raymond Bartle Sub
HOA
- Has HOA: No
Location
- Region: Rolla
Financial & listing details
- Tax assessed value: $86,310
- Annual tax amount: $782
- Date on market: 7/2/2025
- Cumulative days on market: 17 days
- Listing terms: Cash,Conventional,FHA,USDA Loan,VA Loan
- Ownership: Private
- Electric utility on property: Yes
- Road surface type: Asphalt
Price history
| Date | Event | Price |
|---|---|---|
| 8/28/2025 | Sold | -- |
Source:  MARIS #25045291 Report a problem MARIS #25045291 Report a problem | ||
| 7/20/2025 | Pending sale | $189,900$103/sqft |
Source: MARIS #25045291 Report a problem | ||
| 7/2/2025 | Listed for sale | $189,900$103/sqft |
Source: MARIS #25045291 Report a problem | ||
Public tax history
| Year | Property taxes | Tax assessment |
|---|---|---|
| 2025 | $856 +9.5% | $16,400 +12.8% |
| 2024 | $782 -0.6% | $14,540 |
| 2023 | $787 +17.7% | $14,540 |
| 2022 | $668 -0.7% | $14,540 |
| 2021 | $673 +10.3% | $14,540 +13.1% |
| 2020 | $610 | $12,860 |
| 2019 | -- | $12,860 |
| 2018 | -- | $12,860 |
| 2017 | -- | $12,860 |
| 2016 | -- | $12,860 |
| 2015 | -- | $12,860 |
| 2014 | -- | $12,860 |
Find assessor info on the county website
Neighborhood: 65401
Nearby homes
- $124,8002 bd1 ba-- sqft107 S Pine St, Rolla, MO 65401Off Market
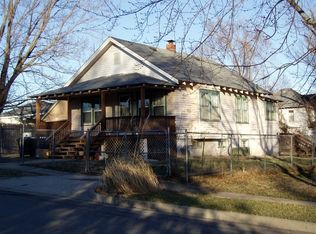
- $--9,147 sqft0 S Pine St, Rolla, MO 65401Sold

- $110,6002 bd1 ba832 sqft107 S Elm St, Rolla, MO 65401Off Market
- $160,3003 bd2 ba1.7k sqft105 S Elm St, Rolla, MO 65401Off Market
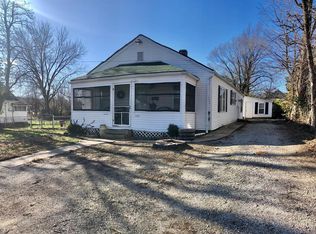
- $153,0003 bd2 ba1.2k sqft109 S Elm St, Rolla, MO 65401Off Market
- $139,0002 bd2 ba1k sqft107 W 1st St, Rolla, MO 65401Off Market
- $159,6002 bd1 ba1.5k sqft109 W 1st St, Rolla, MO 65401Off Market
- $26,870-- bd1 ba770 sqft103 W 1st St, Rolla, MO 65401Off Market
Nearby schools
GreatSchools rating
- 8/10Mark Twain Elementary SchoolGrades: PK-3Distance: 0.9 mi
- 5/10Rolla Jr. High SchoolGrades: 7-8Distance: 1.2 mi
- 5/10Rolla Sr. High SchoolGrades: 9-12Distance: 0.5 mi
Schools provided by the listing agent
- Elementary: Mark Twain Elem.
- Middle: Rolla Jr. High
- High: Rolla Sr. High
Source: MARIS. This data may not be complete. We recommend contacting the local school district to confirm school assignments for this home.
- Missouri
- Phelps County
- Rolla
- 65401
- 109 S Pine St
