Skip main navigation
Sold for $91,000
  • $91,000

    109 S Point Dr, Fairborn, OH 45324

    3beds
    1,080sqft
    Manufactured Home, Single Family Residence
    Built in 1989
    4,000 Square Feet Lot
    $93,800 Zestimate®
    $84/sqft
    $-- Estimated rent

    Home value

    $93,800

    $83,000 - $105,000

    Not available

    Zestimate® history
    Loading
    Loading...

    Owner options

    List your home for rent

    Find your next renter with Zillow Rental Manager. Plus, with online applications, you can quickly screen prospective tenants – for free.

    Learn more
    Refinance and save

    $938/mo

    Est. payment

    Refinancing to a lower rate could help reduce your monthly payments and save thousands over the life of the loan.

    See today's rates

    $938/mo

    Est. payment

    Explore your selling options

    Work with a Zillow partner agent

    Leverage their expertise and Zillow's premium Showcase listings to get your home seen by more buyers.

    Get started

    List with your own agent

    Get your home in front of millions of buyers by listing it on Zillow.

    Learn how to do it

    Sell it yourself

    Take full control of how buyers see your home on Zillow by listing For Sale by Owner (FSBO).

    List your home

    What's special

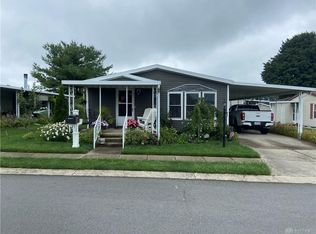
    Covered carportNice covered front porchSeparate laundry areaEnclosed back patioNewer windowsLarge kitchen with appliancesNewer roof
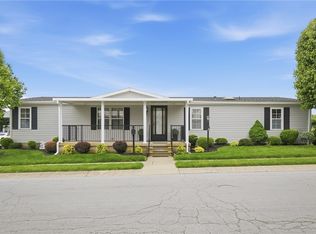
    Well maintained 55+ community. This 3-bedroom 2 full bath, separate laundry area, large kitchen with appliances including the washer & dryer. Home offers a nice covered front porch, enclosed back patio, storage shed and a fenced in back yard. Long driveway enough for 2 cars that includes a covered carport. Updates include all new flooring 2024, kitchen with appliances, newer roof, newer windows. This property will make you feel right at home.

    Zillow last checked:

    Listing updated:

    Listed by:

    Theresa L Jennings (937)874-5787,

    RE/MAX Victory + Affiliates

    Bought with:

    Terry Blakley, 2004001416

    RE/MAX Victory + Affiliates

    Source: DABR MLS,MLS#: 948431MLS LogoOriginating MLS: Dayton Area Board of REALTORS

    Facts & features

    Interior

    Bedrooms & bathrooms
    • Bedrooms: 3
    • Bathrooms: 2
    • Full bathrooms: 2
    • Main level bathrooms: 2
    Primary bedroom
    • Level: Main
    • Dimensions: 12 x 14
    Bedroom
    • Level: Main
    • Dimensions: 10 x 13
    Bedroom
    • Level: Main
    • Dimensions: 10 x 13
    Kitchen
    • Level: Main
    • Dimensions: 12 x 13
    Laundry
    • Level: Main
    • Dimensions: 7 x 7
    Living room
    • Level: Main
    • Dimensions: 17 x 13
    Screened porch
    • Level: Main
    • Dimensions: 14 x 12
    Heating
    • Forced Air, Natural Gas
    Cooling
    • Central Air
    Appliances
    • Included: Dryer, Dishwasher, Range, Refrigerator, Washer, Gas Water Heater
    Features
    • Skylights, Vaulted Ceiling(s)
    • Windows: Skylight(s)
    • Basement: Crawl Space
    Interior area
    • Total structure area: 1,080
    • Total interior livable area: 1,080 sqft

    Property

    Parking
    • Parking features: Carport, No Garage
    • Has carport: Yes
    Features
    • Levels: One
    • Stories: 1
    • Patio & porch: Porch
    • Exterior features: Fence, Porch, Storage
    Lot
    • Size: 4,000 sqft
    • Dimensions: 40 x 100
    Details
    • Additional structures: Shed(s)
    • Parcel number: A0201024
    • Zoning: Residential,Mobile
    • Zoning description: Residential,Mobile

    Construction

    Type & style
    • Home type: MobileManufactured
    • Architectural style: Ranch
    • Property subtype: Manufactured Home, Single Family Residence
    Materials
    • Vinyl Siding
    Condition
    • Year built: 1989
    Details
    • Builder model: SHADOWRIDGE

    Utilities & green energy

    • Water: Public
    • Utilities for property: Water Available

    Community & neighborhood

    Location
    • Region: Fairborn
    • Subdivision: South Point Village

    HOA & financial

    HOA
    • Has HOA: Yes
    • HOA fee: $450 monthly
    • Amenities included: Other, Trash
    • Services included: Trash
    • Association name: Red Oak
    • Association phone: 937-879-0522

    Other

    Other facts
    • Listing terms: Conventional,Other

    Price history

    DateEventPrice
    12/30/2025Sold$91,000-1.6%$84/sqft
    Source: DABR MLS #948431 Report a problem
    12/10/2025Pending sale$92,500$86/sqft
    Source: DABR MLS #948431 Report a problem
    11/27/2025Listed for sale$92,500$86/sqft
    Source: WRIST #1042725 Report a problem

    Public tax history

    Tax history is unavailable.

    Neighborhood: 45324

    Nearby schools

    GreatSchools rating
    Schools provided by the listing agent
    • District: Fairborn

    Source: DABR MLS. This data may not be complete. We recommend contacting the local school district to confirm school assignments for this home.

    Get a cash offer in 3 minutes
    Find out how much your home could sell for in as little as 3 minutes with a no-obligation cash offer.
    Estimated market value
    $93,800
    Get a cash offer in 3 minutes
    Find out how much your home could sell for in as little as 3 minutes with a no-obligation cash offer.
    Estimated market value
    $93,800