Skip main navigation
Off market
  • $361,100

    109 S Prescott Ct, Wichita, KS 67209

    4beds
    3,406sqft
    SingleFamily
    Built in 1986
    0.28 Acres Lot
    $361,100 Zestimate®
    $106/sqft
    $2,339 Estimated rent

    Home value

    $361,100

    $343,000 - $383,000

    $2,339/mo

    Zestimate® history
    Loading
    Loading...

    Owner options

    List your home for rent

    $2,339/mo

    Rent Zestimate®

    Find your next renter with Zillow Rental Manager. Plus, with online applications, you can quickly screen prospective tenants – for free.

    Learn more

    $2,339/mo

    Rent Zestimate®

    Refinance and save

    $2,297/mo

    Est. payment

    Refinancing to a lower rate could help reduce your monthly payments and save thousands over the life of the loan.

    See today's rates

    $2,297/mo

    Est. payment

    Explore your selling options

    Work with a Zillow partner agent

    Leverage their expertise and Zillow's premium Showcase listings to get your home seen by more buyers.

    Get started

    List with your own agent

    Get your home in front of millions of buyers by listing it on Zillow.

    Learn how to do it

    Sell it yourself

    Take full control of how buyers see your home on Zillow by listing For Sale by Owner (FSBO).

    List your home

    What's special

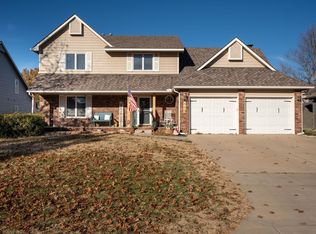
    Huge price reduction on this stunning, well-built Robl home thatâs been meticulously maintained and updated. Main floor of this traditional 1 1/2 story features wide entry foyer flanked by office with 2 pair of lovely pocket French doors and the formal dining room with plenty of wall space for a buffet and extra pieces. Kitchen/hearth has been updated with wood flooring, solid surface countertops, tile backsplash and stainless steel appliances which all convey. Cozy bay-window area that ties the kitchen to the family/hearth room is perfect for informal dining and family chats. Entire main floor has wonderful flow for everyday living and is perfect for entertaining. Laundry, with washer and dryer conveying, is on the main floor in a separate room thatâs spacious. Upstairs find 4 bedrooms including the master with walk-in closet and bath with separate tub/shower and large vanity with double sinks. Bedrooms are all ample in size, have ceiling fans and are filled with natural lighting. Basement offers a very large family/rec room and a finished room. Storage is also quite adequate. Move-in ready, this home is located on a nicely landscaped, large corner lot in a cul-de-sac close to schools, shopping and highway access. Call for an appointment today!

    This property is off market, which means it's not currently listed for sale or rent on Zillow. This may be different from what's available on other websites or public sources.

    Facts & features

    Interior

    Bedrooms & bathrooms
    • Bedrooms: 4
    • Bathrooms: 3
    • Full bathrooms: 2
    • 1/2 bathrooms: 1
    Heating
    • Forced air, Gas
    Cooling
    • Central
    Appliances
    • Included: Dishwasher, Dryer, Microwave, Range / Oven, Refrigerator, Washer
    Features
    • Flooring: Tile, Carpet, Hardwood
    • Basement: Finished
    • Has fireplace: Yes
    Interior area
    • Total interior livable area: 3,406 sqft

    Property

    Parking
    • Parking features: Garage - Attached
    Features
    • Exterior features: Other
    Lot
    • Size: 0.28 Acres
    Details
    • Parcel number: 087134190430300900

    Construction

    Type & style
    • Home type: SingleFamily
    • Architectural style: Conventional
    Materials
    • Frame
    • Foundation: Other
    • Roof: Composition
    Condition
    • Year built: 1986

    Community & neighborhood

    Location
    • Region: Wichita

    Price history

    DateEventPrice
    12/22/2015Sold--
    Source: Agent Provided Report a problem
    11/20/2015Pending sale$197,500$58/sqft
    Source: Berkshire Hathaway PenFed - East #506495 Report a problem
    10/3/2015Price change$197,500-7.1%$58/sqft
    Source: Berkshire Hathaway PenFed - EAST #506495 Report a problem
    9/8/2015Price change$212,500-2.7%$62/sqft
    Source: Berkshire Hathaway PenFed - EAST #506495 Report a problem
    8/4/2015Price change$218,500-2.9%$64/sqft
    Source: Berkshire Hathaway PenFed - EAST #506495 Report a problem
    7/3/2015Listed for sale$225,000$66/sqft
    Source: Berkshire Hathaway PenFed - EAST #506495 Report a problem

    Public tax history

    YearProperty taxesTax assessment
    2025$3,852 -1.5%$35,639
    2024$3,910 +7%$35,639 +9.7%
    2023$3,655 +10.8%$32,499
    2022$3,300 +5.7%--
    2021$3,123 +5.7%--
    2020$2,956 +4.9%$25,680 +5%
    2019$2,819 +3.8%$24,461 +4%
    2018$2,717 +5%$23,518
    2017$2,588 +100.2%--
    2016$1,292 -49.6%--
    2015$2,565 -1%--
    2014$2,591 --
    2013-- --
    2012-- --
    2011-- $23,104
    2008-- $23,104 +6%
    2007-- $21,793 +3%
    2006-- $21,161
    2005-- $21,161 +3%
    2004-- $20,540 +6%
    2003-- $19,378 +3%
    2002-- $18,815
    2000-- $18,815

    Find assessor info on the county website

    Neighborhood: 67209

    Nearby schools

    GreatSchools rating
    Schools provided by the listing agent
    • Elementary: Peterson
    • Middle: Wilbur
    • High: Northwest
    • District: Wichita School District (Usd 259

    Source: The MLS. This data may not be complete. We recommend contacting the local school district to confirm school assignments for this home.

    Get pre-qualified for a loan
    At Zillow Home Loans, we can pre-qualify you in as little as 5 minutes with no impact to your credit score.

    An equal housing lender. NMLS #10287.

    Sell for more on Zillow
    Get a Zillow Showcase℠ listing at no additional cost and you could sell for .
    $361,100
    2% more
    +$7,222
    With Zillow Showcase(estimated)
    $368,322