Skip main navigation
Sold for $1,100,000
  • $1,100,000

    109 S West St, Doylestown, PA 18901

    4beds
    2,100sqft
    Single Family Residence
    Built in 1890
    9,375 Square Feet Lot
    $1,100,300 Zestimate®
    $524/sqft
    $4,028 Estimated rent

    Home value

    $1,100,300

    $1.03M - $1.17M

    $4,028/mo

    Zestimate® history
    Loading
    Loading...

    Owner options

    List your home for rent

    $4,028/mo

    Rent Zestimate®

    Find your next renter with Zillow Rental Manager. Plus, with online applications, you can quickly screen prospective tenants – for free.

    Learn more

    $4,028/mo

    Rent Zestimate®

    Refinance and save

    $6,899/mo

    Est. payment

    Refinancing to a lower rate could help reduce your monthly payments and save thousands over the life of the loan.

    See today's rates

    $6,899/mo

    Est. payment

    Explore your selling options

    Work with a Zillow partner agent

    Leverage their expertise and Zillow's premium Showcase listings to get your home seen by more buyers.

    Get started

    List with your own agent

    Get your home in front of millions of buyers by listing it on Zillow.

    Learn how to do it

    Sell it yourself

    Take full control of how buyers see your home on Zillow by listing For Sale by Owner (FSBO).

    List your home

    What's special

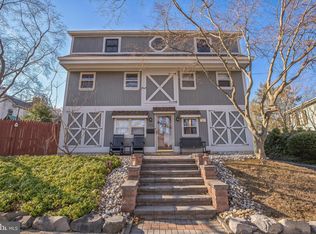
    Nestled on a coveted corner lot in the heart of charming Doylestown Borough, this stunning single-family home seamlessly blends timeless character with modern upgrades. Offering 4 bedrooms, 2.5 baths, and a thoughtfully designed layout, this residence has been impeccably updated both inside and out. The exterior boasts Hardie Board siding, a welcoming bluestone walkway, and an inviting wraparound front porch crafted with low-maintenance Azek materials—all framed by elegant Pella windows and copper gutters and downspouts. Step inside, and you’ll immediately feel the warmth and sophistication of this home; highlighted by gleaming hardwood floors, exquisite millwork, and an abundance of natural light streaming through every room. The first floor is an entertainer’s dream, featuring a beautifully updated kitchen, a cozy family room, a formal living room, a refined dining room, and a convenient powder room. Upstairs, you’ll find spacious bedrooms, a versatile office that could double as a 5th bedroom, and a stylishly updated full bath. The third floor is entirely dedicated to the luxurious primary suite, complete with a custom walk-in closet and en suite bath designed to pamper and impress. This enchanting home has been lovingly maintained and offers a perfect balance of charm and practicality. Perhaps best of all, its unbeatable location puts you just steps away from the local treasures like The Mercer Museum, Fonthill Castle, Michener Museum, and Raymer's Homemade Candies. Also, the vibrant restaurants, boutique shops, train station, and top-rated Central Bucks schools truly, the best of the best. Don’t miss the chance to make this extraordinary home yours—schedule your private showing today!

    Zillow last checked:

    Listing updated:

    Listed by:

    Nikki Murray 215-704-4375,

    Compass

    Bought with:

    Lisa Povlow, AB067301

    Kurfiss Sotheby's International Realty

    Source: Bright MLS,MLS#: PABU2116656MLS Logo

    Facts & features

    Interior

    Bedrooms & bathrooms
    • Bedrooms: 4
    • Bathrooms: 3
    • Full bathrooms: 2
    • 1/2 bathrooms: 1
    • Main level bathrooms: 1
    Rooms
    • Room types: Living Room, Dining Room, Primary Bedroom, Bedroom 2, Bedroom 4, Kitchen, Family Room, Foyer, Office, Bathroom 3, Primary Bathroom, Half Bath
    Primary bedroom
    • Level: Upper
    • Area: 210 Square Feet
    • Dimensions: 15 X 14
    Bedroom 2
    • Level: Upper
    • Area: 143 Square Feet
    • Dimensions: 13 X 11
    Bedroom 4
    • Level: Upper
    • Area: 169 Square Feet
    • Dimensions: 13 X 13
    Primary bathroom
    • Level: Upper
    • Area: 56 Square Feet
    • Dimensions: 7 X 8
    Bathroom 3
    • Level: Upper
    • Area: 156 Square Feet
    • Dimensions: 13 X 12
    Dining room
    • Level: Main
    • Area: 143 Square Feet
    • Dimensions: 11 X 13
    Family room
    • Level: Main
    • Area: 154 Square Feet
    • Dimensions: 14 X 11
    Foyer
    • Level: Main
    • Area: 63 Square Feet
    • Dimensions: 7 X 9
    Half bath
    • Level: Main
    • Area: 24 Square Feet
    • Dimensions: 4 X 6
    Kitchen
    • Level: Main
    • Area: 153 Square Feet
    • Dimensions: 9 X 17
    Living room
    • Level: Main
    • Area: 208 Square Feet
    • Dimensions: 13 X 16
    Office
    • Level: Upper
    • Area: 77 Square Feet
    • Dimensions: 7 X 11
    Heating
    • Forced Air, Natural Gas
    Cooling
    • Central Air, Electric
    Appliances
    • Included: Gas Water Heater
    Features
    • Plaster Walls, Dry Wall
    • Has basement: No
    • Has fireplace: No
    Interior area
    • Total structure area: 2,100
    • Total interior livable area: 2,100 sqft
    • Finished area above ground: 2,100
    • Finished area below ground: 0

    Property

    Parking
    • Parking features: On Street
    • Has uncovered spaces: Yes
    Accessibility
    • Accessibility features: None
    Features
    • Levels: Three
    • Stories: 3
    • Pool features: None
    Lot
    • Size: 9,375 Square Feet
    • Dimensions: 75.00 x 125.00
    Details
    • Additional structures: Above Grade, Below Grade
    • Parcel number: 08008092
    • Zoning: CR
    • Special conditions: Standard

    Construction

    Type & style
    • Home type: SingleFamily
    • Architectural style: Colonial
    • Property subtype: Single Family Residence
    Materials
    • Frame, Brick
    • Foundation: Other
    • Roof: Architectural Shingle
    Condition
    • New construction: No
    • Year built: 1890

    Utilities & green energy

    • Sewer: Public Sewer
    • Water: Public

    Community & HOA

    Community
    • Subdivision: Doylestown Boro
    HOA
    • Has HOA: No
    Location
    • Region: Doylestown
    • Municipality: DOYLESTOWN BORO

    Financial & listing details

    • Price per square foot: $524/sqft
    • Tax assessed value: $20,800
    • Annual tax amount: $3,891
    • Date on market: 3/25/2026
    • Listing agreement: Exclusive Right To Sell
    • Inclusions: Washer, Dryer, Fridge, All In "as-is" Condition At The Time Of Settlement
    • Ownership: Fee Simple

    Price history

    DateEventPrice
    6/22/2026Sold$1,100,000$524/sqft
    Source: Bright MLS #PABU2116656 Report a problem
    4/16/2026Pending sale$1,100,000$524/sqft
    Source: Bright MLS #PABU2116656 Report a problem
    3/26/2026Contingent$1,100,000$524/sqft
    Source: Bright MLS #PABU2116656 Report a problem
    3/26/2026Listed for sale$1,100,000+104.7%$524/sqft
    Source: Bright MLS #PABU2116656 Report a problem
    3/1/2016Sold$537,500+30.5%$256/sqft
    Source: Public Record Report a problem
    2/16/2006Sold$412,000+32.9%$196/sqft
    Source: Public Record Report a problem
    6/18/2001Sold$310,000$148/sqft
    Source: Public Record Report a problem

    Public tax history

    YearProperty taxesTax assessment
    2025$3,892 $20,800
    2024$3,892 +9%$20,800
    2023$3,570 +1.4%$20,800
    2022$3,520 +1.1%$20,800
    2021$3,482 +1.1%$20,800
    2020$3,443 +2.4%$20,800
    2018$3,364 +1.1%$20,800
    2017$3,329 $20,800
    2016$3,329 $20,800
    2015-- $20,800
    2014-- $20,800
    2013-- $20,800
    2012-- $20,800
    2011-- $20,800
    2010-- $20,800
    2009-- $20,800
    2008-- $20,800
    2007-- $20,800
    2006-- $20,800
    2005-- $20,800 +300%
    2004-- $5,200
    2003-- $5,200
    2002-- $5,200
    2000-- $5,200
    Find assessor info on the county website

    Neighborhood: 18901

    Nearby schools

    GreatSchools rating
    Schools provided by the listing agent
    • District: Central Bucks

    Source: Bright MLS. This data may not be complete. We recommend contacting the local school district to confirm school assignments for this home.

    Get a cash offer in 3 minutes
    Find out how much your home could sell for in as little as 3 minutes with a no-obligation cash offer.
    Estimated market value
    $1,100,300
    Get a cash offer in 3 minutes
    Find out how much your home could sell for in as little as 3 minutes with a no-obligation cash offer.
    Estimated market value
    $1,100,300