Located within walking distance to the vibrant downtown Bartlett, this home offers unparalleled convenience to the train, shops and local amenities, with the elementary school, park, restaurants, pubs and golf course no more than 4 blocks away. A Meticulously maintained and move-in-ready home features three bedrooms and two full baths, includes Brand New Upgraded second floor carpeting and fresh New Flooring on the primary level...all providing a clean, modern living space. Inside, you'll find a spacious living room ideal for relaxing and entertaining. Recent upgrades include a New washer, Kohler sink, faucet, and garbage disposal in the kitchen, as well as a Completely Renovated upstairs bathroom and plumbing, drywall, stylish tile vanity, sink, fixtures, and waterproof vinyl plank flooring. The lower bathroom has also been Fully Updated from top to bottom with contemporary fixtures. The interior boasts fresh paint and new wall trim throughout, creating a bright and welcoming atmosphere. Outside, the home has been beautifully refreshed with premium Sherwin Williams paint, including doors and shutters, enhancing its curb appeal. The garage features a New insulated door with a heavy-duty spring assembly and a modern Chamberlain Wi-Fi-enabled opener and New vinyl siding . The garage and driveway are extra wide. New Facia and soffits recently installed for peace of mind. Upgraded laundry room with copper plumbing with tub, and sink, combining style and functionality. This stunning home, with its stylish updates, practical amenities, and unbeatable location, make it an ideal sanctuary for your family to grow and thrive.
Closed
$379,000
109 S Western Ave, Bartlett, IL 60103
3beds
1,340sqft
Single Family Residence
Built in 1961
0.29 Acres Lot
$393,400 Zestimate®
$283/sqft
$2,809 Estimated rent
Home value
$393,400
$354,000 - $437,000
$2,809/mo
Zestimate® history
Owner options
List your home for rent
$2,809/mo
Rent Zestimate®
Find your next renter with Zillow Rental Manager. Plus, with online applications, you can quickly screen prospective tenants – for free.
$2,809/mo
Rent Zestimate®
Refinance and save
$2,720/mo
Est. payment
Refinancing to a lower rate could help reduce your monthly payments and save thousands over the life of the loan.
$2,720/mo
Est. payment
Explore your selling options
Work with a Zillow partner agent
Leverage their expertise and Zillow's premium Showcase listings to get your home seen by more buyers.
Get startedList with your own agent
Get your home in front of millions of buyers by listing it on Zillow.
Learn how to do itSell it yourself
Take full control of how buyers see your home on Zillow by listing For Sale by Owner (FSBO).
List your homeWhat's special
Modern chamberlain wi-fi-enabled openerNew wall trimFresh paintNew washerCompletely renovated upstairs bathroomUpgraded laundry roomCopper plumbing
Zillow last checked:
Listing updated:
Listed by:
Kelly Johnson 630-239-7400,
Realty One Group Excel
Bought with:
Michelle Cole
eXp Realty
Source: MRED as distributed by MLS GRID,MLS#: 12445243
Facts & features
Interior
Bedrooms & bathrooms
- Bedrooms: 3
- Bathrooms: 2
- Full bathrooms: 2
Rooms
- Room types: No additional rooms
Primary bedroom
- Features: Flooring (Carpet)
- Level: Second
- Area: 144 Square Feet
- Dimensions: 12X12
Bedroom 2
- Features: Flooring (Carpet)
- Level: Main
- Area: 110 Square Feet
- Dimensions: 11X10
Bedroom 3
- Features: Flooring (Carpet)
- Level: Second
- Area: 132 Square Feet
- Dimensions: 11X12
Family room
- Level: Lower
- Area: 299 Square Feet
- Dimensions: 13X23
Kitchen
- Features: Kitchen (Eating Area-Table Space)
- Level: Main
- Area: 143 Square Feet
- Dimensions: 11X13
Living room
- Level: Main
- Area: 255 Square Feet
- Dimensions: 15X17
Heating
- Natural Gas
Cooling
- Central Air
Appliances
- Included: Range, Microwave, Dishwasher, Refrigerator, Washer, Dryer, Disposal
Features
- Basement: Finished,Partial Exposure,Rec/Family Area,Partial,Walk-Out Access
Interior area
- Total structure area: 0
- Total interior livable area: 1,340 sqft
Property
Parking
- Total spaces: 2
- Parking features: Yes, Detached, Garage
- Garage spaces: 2
Accessibility
- Accessibility features: No Disability Access
Features
- Stories: 1.5
Lot
- Size: 0.29 Acres
Details
- Parcel number: 06344030260000
- Special conditions: None
Construction
Type & style
- Home type: SingleFamily
- Property subtype: Single Family Residence
Materials
- Brick, Cedar
Condition
- New construction: No
- Year built: 1961
Utilities & green energy
- Sewer: Public Sewer
- Water: Public
Community & HOA
HOA
- Services included: None
Location
- Region: Bartlett
Financial & listing details
- Price per square foot: $283/sqft
- Tax assessed value: $260,010
- Annual tax amount: $7,180
- Date on market: 8/14/2025
- Listing terms: Conventional
- Ownership: Fee Simple
Price history
| Date | Event | Price |
|---|---|---|
| 11/14/2025 | Sold | $379,000+1.1%$283/sqft |
Source:  MRED as distributed by MLS GRID #12445243 Report a problem MRED as distributed by MLS GRID #12445243 Report a problem | ||
| 10/22/2025 | Contingent | $374,900$280/sqft |
Source: MRED as distributed by MLS GRID #12445243 Report a problem | ||
| 10/11/2025 | Listed for sale | $374,900$280/sqft |
Source: MRED as distributed by MLS GRID #12445243 Report a problem | ||
| 9/21/2025 | Contingent | $374,900$280/sqft |
Source: MRED as distributed by MLS GRID #12445243 Report a problem | ||
| 9/3/2025 | Price change | $374,900-2.5%$280/sqft |
Source: MRED as distributed by MLS GRID #12445243 Report a problem | ||
| 8/14/2025 | Listed for sale | $384,500-0.1%$287/sqft |
Source: MRED as distributed by MLS GRID #12445243 Report a problem | ||
| 7/25/2025 | Listing removed | $385,000$287/sqft |
Source: MRED as distributed by MLS GRID #12392796 Report a problem | ||
| 6/24/2025 | Listed for sale | $385,000+62.4%$287/sqft |
Source: MRED as distributed by MLS GRID #12392796 Report a problem | ||
| 6/23/2022 | Sold | $237,000+3.5%$177/sqft |
Source: Public Record Report a problem | ||
| 5/29/2011 | Listing removed | $229,000$171/sqft |
Source: RE/MAX Central #7634151 Report a problem | ||
| 2/28/2011 | Price change | $229,000-2.1%$171/sqft |
Source: RE/MAX Central #7634151 Report a problem | ||
| 9/18/2010 | Listed for sale | $233,900+15.2%$175/sqft |
Source: RE/MAX Central #7634151 Report a problem | ||
| 9/9/2003 | Sold | $203,000+128.9%$151/sqft |
Source: Public Record Report a problem | ||
| 11/3/1997 | Sold | $88,666$66/sqft |
Source: Public Record Report a problem | ||
Public tax history
| Year | Property taxes | Tax assessment |
|---|---|---|
| 2024 | -- | $26,001 +0% |
| 2023 | $7,180 -9.7% | $25,999 |
| 2022 | $7,952 +20.6% | $25,999 +46.5% |
| 2021 | $6,593 +1.4% | $17,743 |
| 2020 | $6,505 -0.5% | $17,743 -11% |
| 2019 | $6,537 +10.1% | $19,936 +20.1% |
| 2018 | $5,936 +1.7% | $16,606 |
| 2017 | $5,836 +7.1% | $16,606 |
| 2016 | $5,450 +9.7% | $16,606 +18.5% |
| 2015 | $4,969 +1.3% | $14,011 |
| 2014 | $4,906 +28% | $14,011 |
| 2013 | $3,833 -13.9% | $14,011 -17.8% |
| 2012 | $4,453 +5.6% | $17,040 |
| 2011 | $4,217 -1.4% | $17,040 |
| 2010 | $4,276 -3.2% | $17,040 -27.8% |
| 2009 | $4,419 +14.5% | $23,617 -7% |
| 2008 | $3,859 +3.6% | $25,395 |
| 2007 | $3,725 +0.5% | $25,395 +24.8% |
| 2006 | $3,707 +10.6% | $20,351 |
| 2005 | $3,352 +1.2% | $20,351 |
| 2004 | $3,313 -4.1% | $20,351 +22.3% |
| 2003 | $3,456 +7.4% | $16,637 |
| 2002 | $3,218 +12.4% | $16,637 |
| 2001 | $2,862 -13.1% | $16,637 +18.6% |
| 2000 | $3,294 +1.4% | $14,033 |
| 1999 | $3,248 | $14,033 |
Find assessor info on the county website
Neighborhood: 60103
Nearby homes
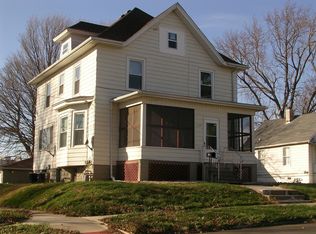
- $156,0005 bd2 ba2k sqft109 S Western Ave, Bloomington, IL 61701Off Market
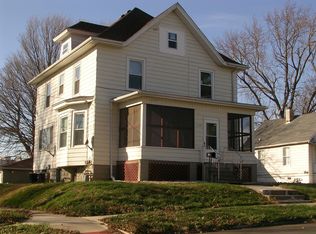
- $--2 bd1 ba900 sqft109 S Western Ave #FLOOR1, Bloomington, IL 61701Off Market
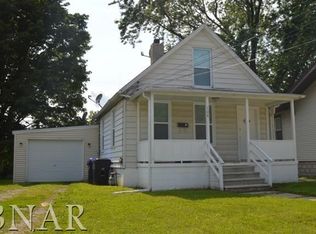
- $52,2002 bd1 ba694 sqft107 S Western Ave, Bloomington, IL 61701Off Market
- $135,700-- bd1 ba988 sqft105 S Western Ave, Bloomington, IL 61701Off Market
- $130,600-- bd2 ba1.4k sqft201 S Western Ave, Bloomington, IL 61701Off Market
- $9751 bd1 ba-- sqft201 S Western Ave APT 2, Bloomington, IL 61701For Rent
- $131,6004 bd2 ba2.3k sqft1009 W Grove St, Bloomington, IL 61701Off Market
- $60,699-- bd-- ba-- sqft1105 W Grove St, Bloomington, IL 61701Off Market
Nearby schools
GreatSchools rating
- 5/10Irving Elementary SchoolGrades: K-5Distance: 0.4 mi
- 5/10Bloomington Jr High SchoolGrades: 6-8Distance: 1.8 mi
- 3/10Bloomington High SchoolGrades: 9-12Distance: 1.9 mi
Schools provided by the listing agent
- District: 46
Source: MRED as distributed by MLS GRID. This data may not be complete. We recommend contacting the local school district to confirm school assignments for this home.
Get a cash offer in 3 minutes
Find out how much your home could sell for in as little as 3 minutes with a no-obligation cash offer.
Estimated market value
$393,400
Get a cash offer in 3 minutes
Find out how much your home could sell for in as little as 3 minutes with a no-obligation cash offer.
Estimated market value
$393,400
- Illinois
- McLean County
- Bloomington
- 60103
- 109 S Western Ave
Nearby cities
Nearby zip codes
Other Bloomington Topics
