Charming Updated Split Level with Fresh Farmhouse Style & Move-In Confidence. Welcome home to this beautifully updated split-level, thoughtfully refreshed with today’s favorite light farmhouse tones and warm, inviting finishes throughout. Step inside to discover wood floors that span the main level, creating a seamless flow from the bright great room to the heart of the home—an updated kitchen showcasing granite countertops, modern cabinetry, and plenty of prep space for everyday cooking or weekend hosting. Down the hall, you’ll find three comfortable bedrooms and a stylishly updated full bathroom. The finished lower level expands your living options, featuring durable luxury vinyl plank flooring and a cozy fireplace—perfect for movie nights, game days, or a quiet retreat at the end of the day. Outdoor living shines here as well. An expanded patio area sets the stage for grilling, gatherings, and peaceful evenings outdoors. The fully fenced backyard offers room to roam, pets to play, and garden enthusiasts will appreciate the dedicated gardening shed for tools and storage. Practicality meets peace of mind with a spacious two-car garage and the rare benefit of professional pre-inspection—with all noted concerns already addressed. Buy with confidence knowing this home has been thoughtfully prepared for you. Warm, updated, and move-in ready—this is the perfect blend of style, function, and reassurance. Welcome home!
Sold
Price Unknown
109 SE Castlerock Dr, Blue Springs, MO 64014
3beds
1,396sqft
Single Family Residence
Built in 1974
8,794 Square Feet Lot
$242,600 Zestimate®
$--/sqft
$1,761 Estimated rent
Home value
$242,600
$218,000 - $269,000
$1,761/mo
Zestimate® history
Owner options
List your home for rent
$1,761/mo
Rent Zestimate®
Find your next renter with Zillow Rental Manager. Plus, with online applications, you can quickly screen prospective tenants – for free.
$1,761/mo
Rent Zestimate®
Refinance and save
Refinancing to a lower rate could help reduce your monthly payments and save thousands over the life of the loan.
Explore your selling options
Work with a Zillow partner agent
Leverage their expertise and Zillow's premium Showcase listings to get your home seen by more buyers.
Get startedList with your own agent
Get your home in front of millions of buyers by listing it on Zillow.
Learn how to do itSell it yourself
Take full control of how buyers see your home on Zillow by listing For Sale by Owner (FSBO).
List your homeWhat's special
Cozy fireplaceFully fenced backyardExpanded patio areaGranite countertopsPlenty of prep spaceModern cabinetryUpdated kitchen
Zillow last checked:
Listing updated:
Listed by:
The Carter Group 816-350-4455,
Keller Williams Platinum Prtnr,
Chris Carter 816-591-8078,
Keller Williams Platinum Prtnr
Bought with:
Karen Cragg, 1999127289
ReeceNichols - Lees Summit
Source: Heartland MLS as distributed by MLS GRID,MLS#: 2587265
Facts & features
Interior
Bedrooms & bathrooms
- Bedrooms: 3
- Bathrooms: 1
- Full bathrooms: 1
Primary bedroom
- Level: Main
- Dimensions: 13 x 10
Bedroom 2
- Level: Main
- Dimensions: 12 x 9
Bedroom 3
- Level: Main
- Dimensions: 9 x 9
Bathroom 1
- Features: Ceramic Tiles, Shower Over Tub
- Level: Main
- Dimensions: 8 x 5
Dining room
- Features: Wood Floor
- Level: Main
- Dimensions: 10 x 8
Family room
- Features: Fireplace, Luxury Vinyl
- Level: Lower
- Dimensions: 23 x 10
Great room
- Features: Wood Floor
- Level: Main
- Dimensions: 15 x 12
Kitchen
- Features: Wood Floor
- Level: Main
- Dimensions: 10 x 10
Utility room
- Features: Other
- Level: Lower
- Dimensions: 11 x 8
Heating
- Forced Air
Cooling
- Electric
Appliances
- Included: Dishwasher, Disposal, Refrigerator
- Laundry: In Basement
Features
- Custom Cabinets, Painted Cabinets, Pantry
- Windows: Thermal Windows
- Basement: Concrete
- Number of fireplaces: 1
- Fireplace features: Family Room
Interior area
- Total structure area: 1,396
- Total interior livable area: 1,396 sqft
- Finished area above ground: 1,056
- Finished area below ground: 340
Property
Parking
- Total spaces: 2
- Parking features: Attached
- Attached garage spaces: 2
Features
- Patio & porch: Deck, Patio
Lot
- Size: 8,794 Square Feet
Details
- Additional structures: Shed(s)
- Parcel number: 41340170400000000
Construction
Type & style
- Home type: SingleFamily
- Architectural style: Traditional
- Property subtype: Single Family Residence
Materials
- Brick/Mortar
- Roof: Composition
Condition
- Year built: 1974
Utilities & green energy
- Sewer: Public Sewer
- Water: Public
Community & HOA
Community
- Security: Smoke Detector(s)
- Subdivision: Keystone Estates
HOA
- Has HOA: No
Location
- Region: Blue Springs
Financial & listing details
- Tax assessed value: $177,210
- Annual tax amount: $2,954
- Date on market: 11/20/2025
- Listing terms: Cash,Conventional,FHA,VA Loan
- Ownership: Private
- Road surface type: Paved
Price history
| Date | Event | Price |
|---|---|---|
| 12/22/2025 | Sold | -- |
Source:  Heartland MLS as distributed by MLS GRID #2587265 Report a problem Heartland MLS as distributed by MLS GRID #2587265 Report a problem | ||
| 11/24/2025 | Pending sale | $240,000$172/sqft |
Source: Heartland MLS as distributed by MLS GRID #2587265 Report a problem | ||
| 11/20/2025 | Listed for sale | $240,000+101.7%$172/sqft |
Source: Heartland MLS as distributed by MLS GRID #2587265 Report a problem | ||
| 7/14/2017 | Sold | -- |
Source: Heartland MLS as distributed by MLS GRID #2014710 Report a problem | ||
| 5/4/2017 | Price change | $119,000+8.2%$85/sqft |
Source: ReeceNichols The Village #2014710 Report a problem | ||
| 4/5/2017 | Listed for sale | $110,000$79/sqft |
Source: ReeceNichols The Village #2014710 Report a problem | ||
| 12/30/2016 | Pending sale | $110,000$79/sqft |
Source: ReeceNichols The Village #2014710 Report a problem | ||
| 9/30/2016 | Listed for sale | $110,000$79/sqft |
Source: ReeceNichols The Village #2014710 Report a problem | ||
Public tax history
| Year | Property taxes | Tax assessment |
|---|---|---|
| 2025 | $2,758 -6.6% | $33,670 -7% |
| 2024 | $2,953 +2% | $36,201 |
| 2023 | $2,897 +25.7% | $36,201 +42.2% |
| 2022 | $2,305 +0.1% | $25,460 |
| 2021 | $2,303 +7.2% | $25,460 +5.4% |
| 2020 | $2,149 +3.4% | $24,164 |
| 2019 | $2,078 | $24,164 +14.9% |
| 2018 | $2,078 +8% | $21,031 |
| 2017 | $1,923 +5.4% | $21,031 +2.6% |
| 2016 | $1,824 +1.8% | $20,504 +2% |
| 2014 | $1,791 -0.4% | $20,102 |
| 2013 | $1,798 +0.1% | $20,102 -0.9% |
| 2012 | $1,797 +0.3% | $20,285 |
| 2011 | $1,791 +1.8% | $20,285 |
| 2010 | $1,759 -5.7% | $20,285 |
| 2009 | $1,865 +1.8% | $20,285 -6% |
| 2008 | $1,831 +7.6% | $21,580 |
| 2007 | $1,702 +0% | $21,580 +8% |
| 2006 | $1,701 +13.9% | $19,982 |
| 2005 | $1,494 -0.2% | $19,982 +15% |
| 2004 | $1,496 +24% | $17,375 |
| 2003 | $1,206 +5.3% | $17,375 +15% |
| 2002 | $1,146 +6.1% | $15,109 |
| 2001 | $1,080 | $15,109 |
Find assessor info on the county website
Neighborhood: 64014
Nearby homes
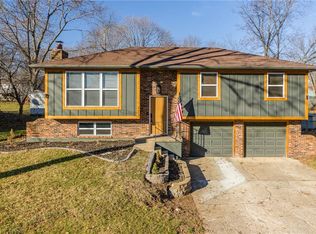
- $--3 bd2 ba1.5k sqft113 SE Castlerock Dr, Blue Springs, MO 64014Sold
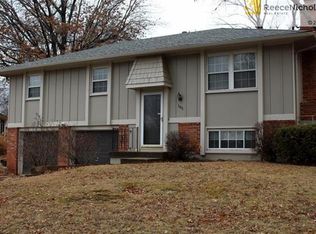
- $246,8003 bd1 ba1.3k sqft105 SE Castlerock Dr, Blue Springs, MO 64014Off Market
- $--3 bd3 ba1.4k sqft117 SE Castlerock Dr, Blue Springs, MO 64014Sold

- $--3 bd2 ba1.2k sqft124 SE Westminister Rd, Blue Springs, MO 64014Sold
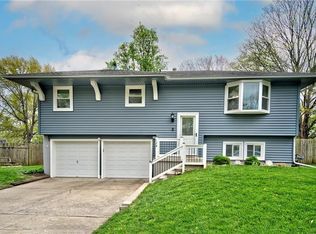
- $262,9003 bd3 ba-- sqft124 SW Westminister Rd, Blue Springs, MO 64014Off Market
- $217,5003 bd1 ba1k sqft132 SE Westminister Rd, Blue Springs, MO 64014Off Market
- $266,1003 bd2 ba1.5k sqft101 SE Castlerock Dr, Blue Springs, MO 64014Off Market
- $245,4003 bd1 ba-- sqft132 SW Westminister Rd, Blue Springs, MO 64014Off Market
Nearby schools
GreatSchools rating
- 6/10William Bryant Elementary SchoolGrades: K-5Distance: 0.5 mi
- 7/10Moreland Ridge Middle SchoolGrades: 6-8Distance: 1.3 mi
- 8/10Blue Springs South High SchoolGrades: 9-12Distance: 0.7 mi
Schools provided by the listing agent
- Elementary: William Bryant
- Middle: Moreland Ridge
- High: Blue Springs South
Source: Heartland MLS as distributed by MLS GRID. This data may not be complete. We recommend contacting the local school district to confirm school assignments for this home.
Get a cash offer in 3 minutes
Find out how much your home could sell for in as little as 3 minutes with a no-obligation cash offer.
Estimated market value
$242,600
Get a cash offer in 3 minutes
Find out how much your home could sell for in as little as 3 minutes with a no-obligation cash offer.
Estimated market value
$242,600
- Missouri
- Jackson County
- Blue Springs
- 64014
- 109 SE Castlerock Dr
Nearby cities
Nearby zip codes
Other Blue Springs Topics
