Turtle Creek Country Club living never looked so good. Major renovation in 2024 this expansive 4 bedroom, 6 bath home has it all. Standing seam metal roof, impact windows and doors, wide plank oak floors throughout, beautifully tiled baths and spa feel primary bath. Every bedroom has its own full bath. Split floorpan with soaring vaulted ceilings. One of the largest lots in Turtle Creek at just under .75 acres. Private backyard with resurfaced pool and patio making it the ultimate outside entertainment space. Too many updates to list, this is a must see.
Sold for $2,150,000
$2,150,000
109 SE Turtle Creek Drive, Tequesta, FL 33469
4beds
3,849sqft
Single Family Residence
Built in 1987
0.77 Acres Lot
$2,182,000 Zestimate®
$559/sqft
$7,761 Estimated rent
Home value
$2,182,000
$1.94M - $2.44M
$7,761/mo
Zestimate® history
Owner options
List your home for rent
$7,761/mo
Rent Zestimate®
Find your next renter with Zillow Rental Manager. Plus, with online applications, you can quickly screen prospective tenants – for free.
$7,761/mo
Rent Zestimate®
Refinance and save
$14,526/mo
Est. payment
Refinancing to a lower rate could help reduce your monthly payments and save thousands over the life of the loan.
$14,526/mo
Est. payment
Explore your selling options
Work with a Zillow partner agent
Leverage their expertise and Zillow's premium Showcase listings to get your home seen by more buyers.
Get startedList with your own agent
Get your home in front of millions of buyers by listing it on Zillow.
Learn how to do itSell it yourself
Take full control of how buyers see your home on Zillow by listing For Sale by Owner (FSBO).
List your homeWhat's special
Zillow last checked:
Listing updated:
Listed by:
Jon Charles 561-777-2125,
Water Pointe Realty Group
Bought with:
Gabriella Papale-Chrost, 3474260
Compass Florida LLC
Source: BeachesMLS,MLS#: R11143685 Originating MLS: BeachesMLS
Originating MLS: BeachesMLSFacts & features
Interior
Bedrooms & bathrooms
- Bedrooms: 4
- Bathrooms: 6
- Full bathrooms: 5
- 1/2 bathrooms: 1
- Main level bathrooms: 6
- Main level bedrooms: 4
Primary bedroom
- Level: Main
- Area: 360
- Dimensions: 18 X 20
Primary bedroom
- Level: Main
- Area: 360
- Dimensions: 18 X 20
Dining room
- Level: Main
- Area: 180
- Dimensions: 12 X 15
Dining room
- Level: Main
- Area: 180
- Dimensions: 12 X 15
Family room
- Level: Main
- Area: 448
- Dimensions: 28 X 16
Family room
- Level: Main
- Area: 448
- Dimensions: 28 X 16
Kitchen
- Level: Main
- Area: 240
- Dimensions: 15 X 16
Kitchen
- Level: Main
- Area: 240
- Dimensions: 15 X 16
Living room
- Level: Main
- Area: 437
- Dimensions: 19 X 23
Living room
- Level: Main
- Area: 437
- Dimensions: 19 X 23
Heating
- Central, Electric
Cooling
- Central Air, Ceiling Fan(s), Electric
Appliances
- Included: Cooktop, Dryer, Dishwasher, Electric Water Heater, Disposal, Microwave, Oven, Refrigerator, Water Heater, Washer
- Laundry: Inside, Laundry Closet, Laundry Tub
Features
- Attic, Built-in Features, Bathtub, Cathedral Ceiling(s), Dual Sinks, Eat-in Kitchen, Family/Dining Room, Kitchen Island, Living/Dining Room, Pull Down Attic Stairs, Split Bedrooms, Soaking Tub, Separate Shower, Vaulted Ceiling(s), Walk-In Closet(s)
- Flooring: Wood
- Windows: Blinds, Skylight(s)
- Attic: Pull Down Stairs
- Has fireplace: Yes
Interior area
- Total structure area: 4,719
- Total interior livable area: 3,849 sqft
Property
Parking
- Total spaces: 2.5
- Parking features: Attached, Circular Driveway, Garage, Garage Door Opener
- Attached garage spaces: 2.5
- Has uncovered spaces: Yes
Features
- Levels: One
- Stories: 1
- Entry location: Entry Level Living Area Y
- Patio & porch: Covered, Patio, Screened
- Exterior features: Outdoor Living Area, Outdoor Shower
- Has private pool: Yes
- Pool features: Concrete, Screen Enclosure
- Has view: Yes
- View description: Garden, Pool
- Waterfront features: None
Lot
- Size: 0.77 Acres
- Features: Sprinklers Automatic, Sprinkler System
Details
- Additional structures: Cabana
- Parcel number: 224042015003000205
- Zoning: RES
Construction
Type & style
- Home type: SingleFamily
- Architectural style: Colonial
- Property subtype: Single Family Residence
Materials
- Frame, Stucco
- Roof: Metal
Condition
- Resale
- New construction: No
- Year built: 1987
Utilities & green energy
- Electric: 3 Phase
- Sewer: Public Sewer
- Water: Public
- Utilities for property: Cable Available, Sewer Available, Water Available
Community & HOA
Community
- Features: Home Owners Association, Gated
- Security: Gated with Guard, Gated Community
- Subdivision: Turtle Creek Village
HOA
- Has HOA: Yes
- Amenities included: Clubhouse, Golf Course
- HOA fee: $133 monthly
Location
- Region: Jupiter
Financial & listing details
- Price per square foot: $559/sqft
- Tax assessed value: $1,269,130
- Annual tax amount: $21,155
- Date on market: 11/26/2025
- Cumulative days on market: 9 days
- Listing terms: Cash,Conventional
Price history
| Date | Event | Price |
|---|---|---|
| 12/29/2025 | Sold | $2,150,000-2.1%$559/sqft |
Source:  BeachesMLS #R11143685 Report a problem BeachesMLS #R11143685 Report a problem | ||
| 11/26/2025 | Listed for sale | $2,195,000+39.4%$570/sqft |
Source: BeachesMLS #RX-11143685 Report a problem | ||
| 1/29/2024 | Sold | $1,575,000-7.1%$409/sqft |
Source: BeachesMLS #R10912735 Report a problem | ||
| 1/10/2024 | Pending sale | $1,695,000$440/sqft |
Source: BeachesMLS #RX-10912735 Report a problem | ||
| 1/5/2024 | Listed for sale | $1,695,000$440/sqft |
Source: BeachesMLS #RX-10912735 Report a problem | ||
| 1/4/2024 | Contingent | $1,695,000$440/sqft |
Source: BeachesMLS #RX-10912735 Report a problem | ||
| 10/10/2023 | Price change | $1,695,000-5.8%$440/sqft |
Source: BeachesMLS #RX-10912735 Report a problem | ||
| 8/29/2023 | Listed for sale | $1,800,000$468/sqft |
Source: BeachesMLS #RX-10912735 Report a problem | ||
Public tax history
| Year | Property taxes | Tax assessment |
|---|---|---|
| 2025 | $21,155 +17.5% | $1,269,130 +23.4% |
| 2024 | $18,008 +140.6% | $1,028,440 +143% |
| 2023 | $7,483 +3.2% | $423,234 +3% |
| 2022 | $7,250 -0.4% | $410,907 +3% |
| 2021 | $7,280 +1.6% | $398,939 +1.4% |
| 2020 | $7,164 +1.1% | $393,431 +2.3% |
| 2019 | $7,087 | $384,586 +1.9% |
| 2018 | $7,087 +13.7% | $377,416 +2.1% |
| 2017 | $6,235 +13.3% | $369,654 +2.1% |
| 2016 | $5,504 | $362,051 +0.5% |
| 2015 | $5,504 | $360,157 +0.8% |
| 2014 | $5,504 | $357,299 +1.5% |
| 2013 | -- | $352,019 +1.7% |
| 2012 | -- | $346,134 +3% |
| 2011 | -- | $336,053 +1.5% |
| 2010 | -- | $331,087 +2.7% |
| 2009 | -- | $322,379 +0.1% |
| 2008 | -- | $322,065 +3% |
| 2007 | $6,666 -3.1% | $312,682 +2.5% |
| 2006 | $6,877 | $305,057 +12.5% |
| 2005 | -- | $271,071 -3.9% |
| 2004 | $4,731 | $282,182 |
| 2003 | $4,731 +2% | $282,182 +2.4% |
| 2002 | $4,636 +1.1% | $275,568 +1.6% |
| 2001 | $4,586 +2.7% | $271,228 +3% |
| 2000 | $4,465 +3.2% | $263,328 +2.7% |
| 1999 | $4,328 | $256,405 |
Find assessor info on the county website
Neighborhood: 33469
Nearby homes
- $818,6003 bd2 ba2k sqft111 SE Turtle Creek Dr, Jupiter, FL 33469Off Market
- $799,3004 bd2 ba2.4k sqft9472 SE Little Club Way N, Jupiter, FL 33469Off Market
- $1,250,0003 bd2 ba3.5k sqft11 SE Loggerhead Ln, Jupiter, FL 33469Sold
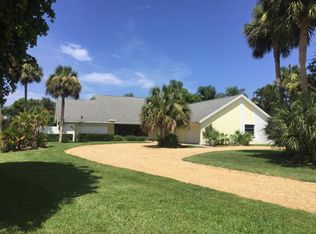
- $1,250,0003 bd3 ba2.4k sqft11 Loggerhead Ln, Jupiter, FL 33469Sold
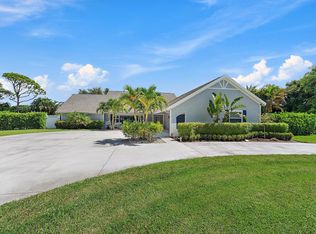
- $1,177,5004 bd3 ba2.8k sqft107 SE Turtle Creek Dr, Jupiter, FL 33469Off Market
- $600,1002 bd2 ba1.7k sqft9482 SE Little Club Way N, Jupiter, FL 33469Off Market
- $1,112,7003 bd2 ba3.1k sqft108 SE Turtle Creek Dr, Jupiter, FL 33469Off Market
- $---- bd-- ba-- sqft113 Turtle Creek Dr, Jupiter, FL 33469Off Market
Nearby schools
GreatSchools rating
- 3/10Hobe Sound Elementary SchoolGrades: PK-5Distance: 5.7 mi
- 4/10Murray Middle SchoolGrades: 6-8Distance: 11.3 mi
- 5/10South Fork High SchoolGrades: 9-12Distance: 10.1 mi
Schools provided by the listing agent
- Elementary: Hobe Sound
- Middle: Murray
- High: South Fork
Source: BeachesMLS. This data may not be complete. We recommend contacting the local school district to confirm school assignments for this home.
Get a cash offer in 3 minutes
Find out how much your home could sell for in as little as 3 minutes with a no-obligation cash offer.
Estimated market value
$2,182,000
Get a cash offer in 3 minutes
Find out how much your home could sell for in as little as 3 minutes with a no-obligation cash offer.
Estimated market value
$2,182,000
- Florida
- Martin County
- Tequesta
- 33469
- 109 SE Turtle Creek Drive
Nearby cities
Nearby neighborhoods
Nearby zip codes
Other Tequesta Topics
