Skip main navigation
Sold for $510,000
  • $510,000

    109 Sage Willow Dr SW, Madison, AL 35756

    4beds
    3,485sqft
    Single Family Residence
    Built in 2014
    0.41 Acres Lot
    $522,100 Zestimate®
    $146/sqft
    $2,964 Estimated rent

    Home value

    $522,100

    Estimated sales range

    Not available

    $2,964/mo

    Zestimate® history
    Loading
    Loading...

    Owner options

    List your home for rent

    $2,964/mo

    Rent Zestimate®

    Find your next renter with Zillow Rental Manager. Plus, with online applications, you can quickly screen prospective tenants – for free.

    Learn more

    $2,964/mo

    Rent Zestimate®

    Refinance and save

    $2,739/mo

    Est. payment

    Refinancing to a lower rate could help reduce your monthly payments and save thousands over the life of the loan.

    See today's rates

    $2,739/mo

    Est. payment

    Explore your selling options

    Work with a Zillow partner agent

    Leverage their expertise and Zillow's premium Showcase listings to get your home seen by more buyers.

    Get started

    List with your own agent

    Get your home in front of millions of buyers by listing it on Zillow.

    Learn how to do it

    Sell it yourself

    Take full control of how buyers see your home on Zillow by listing For Sale by Owner (FSBO).

    List your home

    What's special

    Gas fireplaceFresh paintLarge private lotDetailed woodworkFormal dining roomNew hardwood flooringLarge walk-in closet
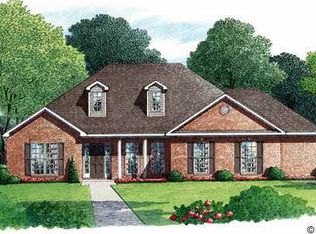
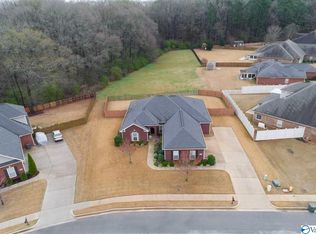
    Gorgeous full-brick Jeff Benton home in desirable Legacy Cove on a large private lot backing up to the woods. Just minutes from Redstone(gate 7), Publix and Town Madison. The open-concept layout features detailed woodwork, crown molding, fresh paint and new hardwood flooring throughout the first floor. Enjoy the formal dining room, office with French doors, and large living room with a gas fireplace. The kitchen features an eat-in area, granite counters, gas cooktop, island, and pantry. The isolated master bedroom includes a large walk-in closet and glamour bath. Large bonus room, full bath and 4th bedroom upstairs. Screened in patio and 3 car garage. HOA-owned grassy area next to the home!

    Zillow last checked:

    Listing updated:

    Listed by:

    Benjamin Waye 256-617-6621,

    Matt Curtis Real Estate, Inc.

    Bought with:

    Amy Williams, 103900

    Legend Realty Madison, LLC

    Source: ValleyMLS,MLS#: 21866843MLS Logo

    Facts & features

    Interior

    Bedrooms & bathrooms
    • Bedrooms: 4
    • Bathrooms: 4
    • Full bathrooms: 4
    Rooms
    • Room types: Master Bedroom, Living Room, Bedroom 2, Dining Room, Bedroom 3, Kitchen, Bedroom 4, Breakfast, Bonus Room, Office/Study, Laundry
    Primary bedroom
    • Features: 9’ Ceiling, Crown Molding, Tray Ceiling(s), Wood Floor, Wainscoting
    • Level: First
    • Area: 266
    • Dimensions: 14 x 19
    Bedroom 2
    • Features: 9’ Ceiling, Ceiling Fan(s), Crown Molding, Carpet
    • Level: First
    • Area: 144
    • Dimensions: 12 x 12
    Bedroom 3
    • Features: Ceiling Fan(s), Crown Molding, Carpet
    • Level: First
    • Area: 132
    • Dimensions: 11 x 12
    Bedroom 4
    • Features: Ceiling Fan(s), Crown Molding, Carpet
    • Level: Second
    • Area: 144
    • Dimensions: 12 x 12
    Dining room
    • Features: 9’ Ceiling, Crown Molding, Tray Ceiling(s), Wood Floor, Wainscoting
    • Level: First
    • Area: 140
    • Dimensions: 10 x 14
    Kitchen
    • Features: Eat-in Kitchen, Granite Counters, Kitchen Island, Pantry, Recessed Lighting, Wood Floor
    • Level: First
    • Area: 195
    • Dimensions: 13 x 15
    Living room
    • Features: 9’ Ceiling, Ceiling Fan(s), Crown Molding, Fireplace, Wood Floor
    • Level: First
    • Area: 340
    • Dimensions: 17 x 20
    Office
    • Features: Crown Molding, Wood Floor
    • Level: First
    • Area: 132
    • Dimensions: 11 x 12
    Bonus room
    • Features: Crown Molding, Carpet, Recessed Lighting
    • Level: Second
    • Area: 360
    • Dimensions: 18 x 20
    Laundry room
    • Features: Tile, Utility Sink
    • Level: First
    • Area: 45
    • Dimensions: 5 x 9
    Heating
    • Central 1, Electric, Natural Gas
    Cooling
    • Central 1
    Appliances
    • Included: Cooktop, Disposal, Dryer, Gas Cooktop, Microwave, Oven, Refrigerator, Washer
    Features
    • Has basement: No
    • Number of fireplaces: 1
    • Fireplace features: One
    Interior area
    • Total interior livable area: 3,485 sqft

    Property

    Parking
    • Parking features: Garage-Attached, Garage Door Opener, Garage Faces Side, Garage-Three Car
    Features
    • Levels: One and One Half
    • Stories: 1
    • Exterior features: Curb/Gutters, Sidewalk, Sprinkler Sys
    Lot
    • Size: 0.41 Acres
    Details
    • Parcel number: 2502100000003071

    Construction

    Type & style
    • Home type: SingleFamily
    • Architectural style: Traditional
    • Property subtype: Single Family Residence
    Materials
    • Foundation: Slab
    Condition
    • New construction: No
    • Year built: 2014

    Utilities & green energy

    • Sewer: Public Sewer
    • Water: Public

    Community & HOA

    Community
    • Features: Curbs
    • Subdivision: Legacy Cove
    HOA
    • Has HOA: Yes
    • HOA fee: $400 annually
    • HOA name: Legacy Cove
    Location
    • Region: Madison

    Financial & listing details

    • Price per square foot: $146/sqft
    • Tax assessed value: $491,100
    • Annual tax amount: $2,801
    • Date on market: 7/25/2024

    Price history

    DateEventPrice
    12/19/2024Sold$510,000$146/sqft
    Source: ValleyMLS #21866843 Report a problem
    11/18/2024Pending sale$510,000$146/sqft
    Source: ValleyMLS #21866843 Report a problem
    8/17/2024Price change$510,000-2.9%$146/sqft
    Source: ValleyMLS #21866843 Report a problem
    7/25/2024Listed for sale$525,000-0.9%$151/sqft
    Source: ValleyMLS #21866843 Report a problem
    7/14/2024Listing removed--
    Source: ValleyMLS #21858427 Report a problem
    5/30/2024Price change$530,000-0.9%$152/sqft
    Source: ValleyMLS #21858427 Report a problem
    4/18/2024Listed for sale$535,000+62.1%$154/sqft
    Source: ValleyMLS #21858427 Report a problem
    1/7/2019Sold$330,000-2.9%$95/sqft
    Source: ValleyMLS #1107435 Report a problem
    12/6/2018Pending sale$340,000$98/sqft
    Source: CENTURY 21 Steele & Associates #1107435 Report a problem
    11/22/2018Listed for sale$340,000+4.3%$98/sqft
    Source: Century 21 Steele & Associates #1107435 Report a problem
    4/22/2014Sold$326,087$94/sqft
    Source: Public Record Report a problem

    Public tax history

    YearProperty taxesTax assessment
    2025$2,801 +4.2%$49,120 +4.1%
    2024$2,688 +3.3%$47,180 +3.3%
    2023$2,601 +9.4%$45,680 +9.2%
    2022$2,378 +23.3%$41,820 +22.7%
    2021$1,929 +7.1%$34,080 -45.1%
    2020$1,801 +6.5%$62,120 +107.2%
    2019$1,691 $29,980 -0.3%
    2018$1,691 -0.3%$30,060
    2017$1,695 $30,060 +8.8%
    2016$1,695 +9.1%$27,620
    2015$1,554 +346.5%$27,620 +360.3%
    2014$348 $6,000
    Find assessor info on the county website

    Neighborhood: 35756

    Nearby schools

    GreatSchools rating
    Schools provided by the listing agent
    • Elementary: Williams
    • Middle: Williams
    • High: Columbia High

    Source: ValleyMLS. This data may not be complete. We recommend contacting the local school district to confirm school assignments for this home.

    Get a cash offer in 3 minutes
    Find out how much your home could sell for in as little as 3 minutes with a no-obligation cash offer.
    Estimated market value
    $522,100
    Get a cash offer in 3 minutes
    Find out how much your home could sell for in as little as 3 minutes with a no-obligation cash offer.
    Estimated market value
    $522,100