Skip main navigation
Sold for $280,000
  • $280,000

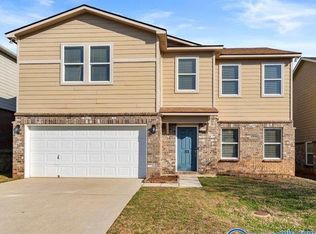
    109 Sagebrook Dr, Madison, AL 35757

    3beds
    2,195sqft
    Single Family Residence
    Built in 2010
    7,405.2 Square Feet Lot
    $306,400 Zestimate®
    $128/sqft
    $1,744 Estimated rent

    Home value

    $306,400

    $291,000 - $322,000

    $1,744/mo

    Zestimate® history
    Loading
    Loading...

    Owner options

    List your home for rent

    $1,744/mo

    Rent Zestimate®

    Find your next renter with Zillow Rental Manager. Plus, with online applications, you can quickly screen prospective tenants – for free.

    Learn more

    $1,744/mo

    Rent Zestimate®

    Refinance and save

    $1,695/mo

    Est. payment

    Refinancing to a lower rate could help reduce your monthly payments and save thousands over the life of the loan.

    See today's rates

    $1,695/mo

    Est. payment

    Explore your selling options

    Work with a Zillow partner agent

    Leverage their expertise and Zillow's premium Showcase listings to get your home seen by more buyers.

    Get started

    List with your own agent

    Get your home in front of millions of buyers by listing it on Zillow.

    Learn how to do it

    Sell it yourself

    Take full control of how buyers see your home on Zillow by listing For Sale by Owner (FSBO).

    List your home

    What's special

    LOCATED IN MONROVIA AREA & CLOSE TO RESEARCH PARK, MID CITY, CLIFT FARMS & MADISON HOSPITAL. LARGE OPEN CONCEPT ON THE MAIN LEVEL, LVP FLOORING, HIGH CEILINGS, THE KITCHEN HAS STAINLESS STEEL APPLIANCES AND AMPLE COUNTER TOP SPACE. LARGE PANTRY AND PAINTED CABINETS. THERE’S POWDER ROOM JUST OFF THE KITCHEN WITH PEDESTAL SINK AND FRAMELESS MIRROR. LARGE DINING AREA OPENS TO THE FAMILY ROOM. CREATE AN OFFICE OR LOUNGE AREA IN THE UPSTAIRS LOFT. PRIMARY BEDROOM IS LARGE ENOUGH FOR ADDITIONAL SEATING NOOK. DOUBLE SINK VANITY IN PRIMARY BATHROOM, SEPARATE SHOWER/TUB COMBO AND LARGE WALK IN CLOSET. THE BACKYARD IS FENCED WITH PLENTY OF TREES FOR ADDED PRIVACY. ROOF - 2023, HVAC - 2014

    Zillow last checked:

    Listing updated:

    Listed by:

    Cleo Smith 256-270-3626,

    Capstone Realty

    Bought with:

    Oliner Bowers, 89911

    Bowers Elite Realty

    Source: ValleyMLS,MLS#: 1835701MLS Logo

    Facts & features

    Interior

    Bedrooms & bathrooms
    • Bedrooms: 3
    • Bathrooms: 3
    • Full bathrooms: 2
    • 1/2 bathrooms: 1
    Primary bedroom
    • Features: Ceiling Fan(s), Carpet
    • Level: Second
    • Area: 320
    • Dimensions: 20 x 16
    Bedroom 2
    • Features: Carpet, Walk-In Closet(s)
    • Level: Second
    • Area: 132
    • Dimensions: 12 x 11
    Bedroom 3
    • Features: Ceiling Fan(s), Carpet, Walk-In Closet(s)
    • Level: Second
    • Area: 195
    • Dimensions: 15 x 13
    Primary bathroom
    • Features: Double Vanity
    • Level: Second
    • Area: 130
    • Dimensions: 13 x 10
    Bathroom 1
    • Level: Second
    • Area: 40
    • Dimensions: 8 x 5
    Bathroom 2
    • Level: First
    • Area: 24
    • Dimensions: 8 x 3
    Dining room
    • Features: LVP
    • Level: First
    • Area: 160
    • Dimensions: 16 x 10
    Kitchen
    • Features: Pantry, LVP
    • Level: First
    • Area: 99
    • Dimensions: 11 x 9
    Living room
    • Features: Ceiling Fan(s), LVP
    • Level: First
    • Area: 272
    • Dimensions: 17 x 16
    Laundry room
    • Features: LVP Flooring
    • Level: First
    • Area: 56
    • Dimensions: 8 x 7
    Loft
    • Features: Ceiling Fan(s), Carpet
    • Level: Second
    • Area: 200
    • Dimensions: 20 x 10
    Heating
    • Central 1
    Cooling
    • Electric
    Appliances
    • Included: Dishwasher, Range
    Features
    • Has basement: No
    • Has fireplace: No
    • Fireplace features: None
    Interior area
    • Total interior livable area: 2,195 sqft

    Property

    Features
    • Levels: Two
    • Stories: 2
    Lot
    • Size: 7,405 sqft
    • Dimensions: 50 x 150
    Details
    • Parcel number: 1505160001001005521592

    Construction

    Type & style
    • Home type: SingleFamily
    • Property subtype: Single Family Residence
    Materials
    • Foundation: Slab
    Condition
    • New construction: No
    • Year built: 2010

    Utilities & green energy

    • Sewer: Public Sewer
    • Water: Public

    Community & neighborhood

    Location
    • Region: Madison
    • Subdivision: Bentbrook

    HOA & financial

    HOA
    • Has HOA: Yes
    • HOA fee: $110 annually
    • Association name: Barbara Anderson

    Other

    Other facts
    • Listing agreement: Agency

    Price history

    DateEventPrice
    5/1/2026Listing removed$1,495$1/sqft
    Source: ValleyMLS #21910952 Report a problem
    4/20/2026Price change$1,495-14.6%$1/sqft
    Source: ValleyMLS #21910952 Report a problem
    3/23/2026Listed for rent$1,750$1/sqft
    Source: ValleyMLS #21910952 Report a problem
    8/29/2023Sold$280,000$128/sqft
    Source: ValleyMLS #1835701 Report a problem
    8/8/2023Pending sale$280,000$128/sqft
    Source: ValleyMLS #1835701 Report a problem
    8/4/2023Listed for sale$280,000$128/sqft
    Source: ValleyMLS #1835701 Report a problem
    8/3/2023Pending sale$280,000$128/sqft
    Source: ValleyMLS #1835701 Report a problem
    7/27/2023Listed for sale$280,000$128/sqft
    Source: ValleyMLS #1835701 Report a problem
    6/29/2023Pending sale$280,000$128/sqft
    Source: ValleyMLS #1835701 Report a problem
    6/25/2023Price change$280,000-1.8%$128/sqft
    Source: ValleyMLS #1835701 Report a problem
    6/19/2023Price change$285,000-1.7%$130/sqft
    Source: ValleyMLS #1835701 Report a problem
    6/11/2023Price change$290,000-3%$132/sqft
    Source: ValleyMLS #1835701 Report a problem
    6/9/2023Listed for sale$299,000$136/sqft
    Source: ValleyMLS #1835701 Report a problem

    Public tax history

    YearProperty taxesTax assessment
    2025$872 +4.4%$25,620 +4.1%
    2024$836 $24,620
    2023$836 +17.8%$24,620 +17%
    2022$709 +27.9%$21,040 +25.8%
    2021$555 +0.8%$16,720 +0.7%
    2020$550 $16,600
    2019$550 $16,600 +4.9%
    2018$550 +5.5%$15,820
    2017$522 $15,820 -10.2%
    2016$522 -11.2%$17,620
    2015$588 -1.1%$17,620 -1%
    2014$594 $17,800
    2013-- $17,800
    2012-- $17,800 -50%
    2011-- $35,580

    Find assessor info on the county website

    Neighborhood: 35757

    Nearby schools

    GreatSchools rating
    Schools provided by the listing agent
    • Elementary: Legacy Elementary
    • Middle: Monrovia
    • High: Sparkman

    Source: ValleyMLS. This data may not be complete. We recommend contacting the local school district to confirm school assignments for this home.

    Get a cash offer in 3 minutes
    Find out how much your home could sell for in as little as 3 minutes with a no-obligation cash offer.
    Estimated market value
    $306,400
    Get a cash offer in 3 minutes
    Find out how much your home could sell for in as little as 3 minutes with a no-obligation cash offer.
    Estimated market value
    $306,400