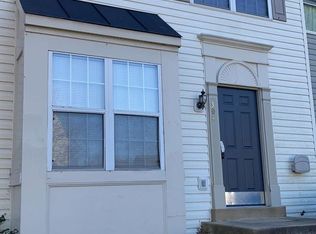
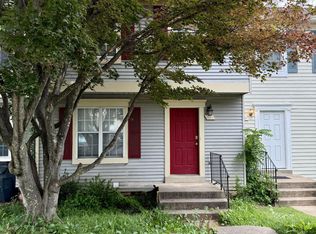
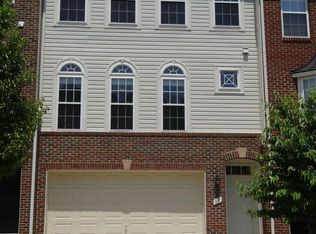
FOR RENT: Renovated Townhome in Woodstream 109 Saginaw Dr
3 Bedrooms | 3.5 Bathrooms | 1,989 Sq. Ft. | 1-Car Garage
Experience modern living in this updated townhome in the heart of North Stafford's Woodstream community. Combining professional renovations with an unbeatable location, this home is ready for you to move in and enjoy.
Requirements: 680+ credit, verified income of $7,950+/month gross, no evictions. If you meet these, this home is worth a look.
**PLEASE NOTE**
This is a multi-story townhome with stairs across all three levels. Not suitable for those who cannot navigate stairs daily.
FLOORPLAN & LAYOUT:
Lower Level / Basement: Features the 1st Bedroom Suite. This private lower-level space has a separate walk-up entrance directly from the outside, a spacious closet, and its own full en-suite bathroom. (Note: Clothes from this level will need to be carried up to the top floor for laundry).
Main Level: The central gathering space featuring an open kitchen, dining area, spacious living room, and a convenient half bathroom.
Top Floor: Features the 2nd and 3rd Bedrooms, both of which have their own private en-suite bathrooms. The dedicated laundry room is also located on this top level, making it incredibly convenient for the upper-level bedrooms.
PROPERTY HIGHLIGHTS:
RENOVATED MASTER RETREAT: Located on the top floor, enjoy a brand-new, professionally designed master bathroom. This renovation features custom tile work throughout, a new walk-in shower with a built-in bench, and high-end finishes that provide a true spa-like experience.
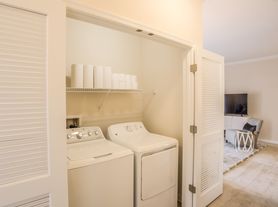
NEW WASHER & UPGRADED LAUNDRY: The top-floor laundry room features a brand-new high-efficiency washer. The entire laundry area has been reinforced with new subflooring and updated flooring for a clean, durable space.

RESTORED KITCHEN & DINING: The kitchen features cabinets that have been professionally sanded and sealed with a fresh luster to restore their original beauty. The space is bright, open, and flows directly into a spacious dining area.
EPOXY-FINISHED GARAGE: The 1-car garage has been upgraded with a professional-grade epoxy floor. The surface has been acid-washed and sealed, providing a durable, showroom-quality finish that is easy to keep clean.
STRICT PET POLICY & REQUIREMENTS:
Well-behaved pets will be considered on a strict, case-by-case basis subject to owner approval (3-pet maximum). To protect the extensive new renovations, the following terms apply:
Screening: All applicants with pets must complete a third-party profile through PetScreeningdotcom to verify behavioral history and up-to-date vaccinations.
Fees: Approved pets require a $350 non-refundable upfront fee per pet and $50/month rent per pet.
Move-Out: Tenants with pets are contractually required to provide proof of professional carpet cleaning and enzyme deodorizing upon lease termination.
Absolutely no un-vetted animals, puppies under 12 months, or animals with a history of property damage or noise complaints will be considered.
THE NEIGHBORHOOD & LOCAL LIFESTYLE:
Located just minutes from I-95 and Garrisonville Road, you are at the doorstep of Stafford's best amenities:
UNBEATABLE CONVENIENCE: You are less than 2 miles from Stafford Marketplace. Get all your essentials at Target, Lowe's, and Kohl's without a long drive.
LOCAL DINING: Grab your morning coffee at the nearby Starbucks or enjoy a quick, healthy meal at CAVA. For a sit-down meal, Bob Evans and Panera Bread are local favorites just around the corner.
MILITARY FRIENDLY: An ideal location for those stationed at MCB Quantico, with easy access to the FBI Academy and local commuter lots for those heading north toward the Pentagon.
OUTDOOR ACCESS: Enjoy the well-maintained sidewalks and community feel of Woodstream, with local parks and schools just a short drive away.
**QUALIFICATIONS & REQUIREMENTS
Tenant responsible for all utilities. Verizon Internet provided.
Income: 3x Monthly Rent verified via pay stubs or military.
Credit: 680+ score with no evictions or landlord-debt collections.
Insurance: Renter's Insurance with $150k liability required prior to move-in.
Occupancy: Max 2 persons per bedroom per local zoning.
**Smoking
Strictly prohibited inside the premises (including garage).
**Rent
$2,650/month
**Security Deposit
One month's rent
**Availability
Immediate / August 2026
**Pets
STRICT PET POLICY & REQUIREMENTS:
Well-behaved pets will be considered on a strict, case-by-case basis subject to owner approval (3-pet maximum).
Ready to see it in person? Contact us today to schedule your private tour!
12-Month Minimum (16 to 24-month leases encouraged for stability)
Rent: $2,650/month
Security Deposit: $2,650 (Due within 48 hours of lease signing)
Available: August 1, 2026
Smoking & Parking Policies
**Strict No-Smoking Policy
Smoking and vaping are strictly prohibited anywhere inside the premises, including the garage. Violation of this policy will result in immediate specialized ozone remediation fees charged to the tenant.
Parking
Garage & Driveway: You have full access to a private 1-car garage and a dedicated driveway.
Street/Guest Parking: First-come, first-served guest spaces.
STRICT PET POLICY & REQUIREMENTS:
Well-behaved pets will be considered on a strict, case-by-case basis subject to owner approval (3-pet maximum). To protect the extensive new renovations, the following terms apply:
Screening: All applicants with pets must complete a third-party profile through PetScreeningdotcom to verify behavioral history and up-to-date vaccinations.
Fees: Approved pets require a $350 non-refundable upfront fee per pet and $50/month rent per pet.
Move-Out: Tenants with pets are contractually required to provide proof of professional carpet cleaning and enzyme deodorizing upon lease termination.
Absolutely no un-vetted animals, puppies under 12 months, or animals with a history of property damage or noise complaints will be considered.
Tenant Maintenance Responsibilities
In Virginia, while the landlord handles major systems, the tenant is responsible for minor upkeep to prevent damage.
HVAC Care: Tenant is responsible for replacing high-quality HVAC filters every **60 days**
Plumbing: Tenant is responsible for avoiding "flushable wipes" and grease disposal to prevent clogs. Minor clogs (e.g., hair in drains) are tenant responsibility.
Exterior Maintenance: While the HOA handles major lawn mowing, the tenant is responsible for keeping the entryway and driveway free of debris, snow, and trash.
Reporting: Tenant has a legal duty to report any water intrusion (leaks) or mechanical issues within 24 hours to prevent secondary damage.
Townhouse for rent
Accepts Zillow applications
$2,650/mo
109 Saginaw Dr, Stafford, VA 22556
3beds
1,989sqft
This listing now includes required monthly fees in the total monthly price. Price shown reflects the lease term provided. Learn more|
Townhouse
Available now
Cats, dogs OK
Air conditioner, central air
In unit laundry
Attached garage parking
Central, forced air
What's special
Spacious closetNew high-efficiency washerDedicated drivewayConvenient half bathroomOpen kitchenFull en-suite bathroomExpansive multi-level layout
- 25 days |
- -- |
- -- |
Zillow last checked:
Listing updated:
Travel times
Facts & features
Interior
Bedrooms & bathrooms
- Bedrooms: 3
- Bathrooms: 4
- Full bathrooms: 3
- 1/2 bathrooms: 1
Heating
- Central, Forced Air
Cooling
- Air Conditioner, Central Air
Appliances
- Included: Dishwasher, Dryer, Freezer, Microwave Oven, Oven, Refrigerator, Washer
- Laundry: In Unit
Features
- Flooring: Carpet, Hardwood, Tile
Interior area
- Total interior livable area: 1,989 sqft
Property
Parking
- Parking features: Attached, Garage, Off Street
- Has attached garage: Yes
- Details: Contact manager
Details
- Additional structures: Garage(s)
- Parcel number: 21DD3305
Construction
Type & style
- Home type: Townhouse
- Property subtype: Townhouse
Building
Management
- Pets allowed: Yes
Community & HOA
HOA
- Amenities included: Parking
Location
- Region: Stafford
Financial & listing details
- Lease term: 1 Year
Price history
| Date | Event | Price |
|---|---|---|
| 7/2/2026 | Price change | $2,650-0.9%$1/sqft |
Source: Zillow Rentals Report a problem | ||
| 5/16/2026 | Price change | $2,675-4.3%$1/sqft |
Source: Zillow Rentals Report a problem | ||
| 5/15/2026 | Listed for rent | $2,795+16.5%$1/sqft |
Source: Zillow Rentals Report a problem | ||
| 10/23/2023 | Listing removed | -- |
Source: Zillow Rentals Report a problem | ||
| 10/5/2023 | Listed for rent | $2,400+29.7%$1/sqft |
Source: Zillow Rentals Report a problem | ||
| 7/2/2019 | Listing removed | $1,850$1/sqft |
Source: Dodson PM - Fredericksburg Report a problem | ||
| 4/29/2019 | Price change | $1,850+6%$1/sqft |
Source: Dodson PM - Fredericksburg Report a problem | ||
| 4/25/2019 | Listed for rent | $1,745$1/sqft |
Source: Dodson PM - Fredericksburg Report a problem | ||
| 6/15/2018 | Listing removed | $1,745$1/sqft |
Source: Dodson PM - Fredericksburg Report a problem | ||
| 5/23/2018 | Price change | $1,745-2.8%$1/sqft |
Source: Dodson PM - Fredericksburg Report a problem | ||
| 4/10/2018 | Listed for rent | $1,795$1/sqft |
Source: Dodson PM - Fredericksburg Report a problem | ||
| 12/27/2012 | Sold | $241,715$122/sqft |
Source: Public Record Report a problem | ||
Neighborhood: 22556
Nearby schools
GreatSchools rating
- 3/10Anne E. Moncure Elementary SchoolGrades: K-5Distance: 0.9 mi
- 3/10Shirley C. Heim Middle SchoolGrades: 6-8Distance: 1.3 mi
- 5/10North Stafford High SchoolGrades: 9-12Distance: 3.2 mi