Skip main navigation
Off market
  • $417,400

    109 Saint Helena Ct, Lexington, SC 29072

    5beds
    2,673sqft
    SingleFamily
    Built in 2019
    6,320 Square Feet Lot
    $417,400 Zestimate®
    $156/sqft
    $3,017 Estimated rent

    Home value

    $417,400

    $397,000 - $438,000

    $3,017/mo

    Zestimate® history
    Loading
    Loading...

    Owner options

    List your home for rent

    $3,017/mo

    Rent Zestimate®

    Find your next renter with Zillow Rental Manager. Plus, with online applications, you can quickly screen prospective tenants – for free.

    Learn more

    $3,017/mo

    Rent Zestimate®

    Refinance and save

    $2,440/mo

    Est. payment

    Refinancing to a lower rate could help reduce your monthly payments and save thousands over the life of the loan.

    See today's rates

    $2,440/mo

    Est. payment

    Explore your selling options

    Work with a Zillow partner agent

    Leverage their expertise and Zillow's premium Showcase listings to get your home seen by more buyers.

    Get started

    List with your own agent

    Get your home in front of millions of buyers by listing it on Zillow.

    Learn how to do it

    Sell it yourself

    Take full control of how buyers see your home on Zillow by listing For Sale by Owner (FSBO).

    List your home

    What's special


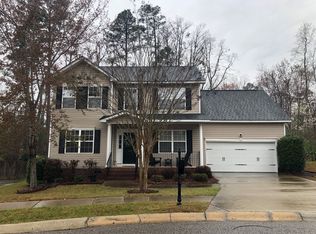
    Built in 2019 (completed in August), this home rests on the end of a cul-de-sac in well established neighborhood (Olde Saluda Passage) with sought after Lexington 1 schools (Midway / Meadow Glen / River Bluff High). With five bedrooms (inc. master downstairs), study/office, upstairs bonus area, formal dining room, granite counters, hardwood floors and a covered back deck, this house can be your next home. This home was crafted to be part of the Certified High Performance (CHiP) Home program - a certified green home that combines energy efficiency, environmentally sustainable practices, health minded practices, and standard and expandable technological features to provide a comfortable and more energy efficient home. The home has recessed lighting, carriage lights, tankless water heater, in-ground sprinkler system, and more. Also included are: Sonos Amplifier & Interior Speakers (and speaker on back porch), Lyric WiFi Programmable Thermostat, 2 Smart Switches, Basic Security System, LiftMaster Garage Door Opener & Whole Home Structured Wiring for Internet, Telephone and TVs! NOTE: Have been unable to correct errors from previous listing under "Interior Details" - will work with Zillow to be updated to reflect: 1) Home has a crawl space (not slab). 2) Washer/dryer are not included.

    This property is off market, which means it's not currently listed for sale or rent on Zillow. This may be different from what's available on other websites or public sources.
    Facts & features

    Interior

    Bedrooms & bathrooms
    • Bedrooms: 5
    • Bathrooms: 4
    • Full bathrooms: 3
    • 1/2 bathrooms: 1
    • Main level bathrooms: 2
    Heating
    • Heat pump, Gas
    Cooling
    • Central
    Appliances
    • Included: Dishwasher, Garbage disposal, Microwave, Range / Oven
    • Laundry: Mud Room, Main Level, Electric, Heated Space
    Features
    • Ceiling Fan(s), Office, Ceiling Fan, Library, Floors-Hardwood
    • Flooring: Carpet, Hardwood, Laminate
    • Windows: Thermopane
    • Basement: None
    • Attic: Attic Access
    • Has fireplace: Yes
    • Fireplace features: Gas Log-Natural
    Interior area
    • Total interior livable area: 2,673 sqft

    Property

    Parking
    • Total spaces: 2
    • Parking features: Garage - Attached
    Features
    • Patio & porch: Deck, Front Porch, Porch (not screened)
    • Exterior features: Stone, Vinyl
    Lot
    • Size: 6,320 sqft
    • Features: Cul-de-Sac, Sprinkler
    Details
    • Parcel number: 00351501052

    Construction

    Type & style
    • Home type: SingleFamily
    • Architectural style: Traditional
    Condition
    • New Construction
    • Year built: 2019

    Utilities & green energy

    • Sewer: Public Sewer
    • Water: Public
    • Utilities for property: Cable Available
    Green energy
    • Construction elements: CHiP Home Program

    Community & neighborhood

    Security
    • Security features: Smoke Detector(s), Security System Owned
    Location
    • Region: Lexington

    HOA & financial

    HOA
    • Has HOA: Yes
    • HOA fee: $45 monthly
    • Services included: Common Area Maintenance, Green Areas

    Other

    Other facts
    • Sewer: Public Sewer
    • WaterSource: Public
    • Flooring: Carpet, Hardwood, Vinyl, Other
    • RoadSurfaceType: Paved
    • NewConstructionYN: true
    • Appliances: Dishwasher, Disposal, Washer/Dryer, Tankless Water Heater, Free-Standing Range, Self Clean, Microwave Above Stove, Smooth Surface
    • FireplaceYN: true
    • InteriorFeatures: Ceiling Fan(s), Office, Ceiling Fan, Library, Floors-Hardwood
    • GarageYN: true
    • AttachedGarageYN: true
    • HeatingYN: true
    • Utilities: Cable Available
    • PatioAndPorchFeatures: Deck, Front Porch, Porch (not screened)
    • CoolingYN: true
    • FoundationDetails: Slab
    • FireplacesTotal: 1
    • PropertyCondition: New Construction
    • ArchitecturalStyle: Traditional
    • LotFeatures: Cul-de-Sac, Sprinkler
    • HomeWarrantyYN: True
    • MainLevelBathrooms: 2
    • Cooling: Central Air
    • LaundryFeatures: Mud Room, Main Level, Electric, Heated Space
    • AssociationFeeIncludes: Common Area Maintenance, Green Areas
    • ConstructionMaterials: Vinyl, Brick-Partial-AbvFound
    • SecurityFeatures: Smoke Detector(s), Security System Owned
    • ParkingFeatures: Garage Door Opener, Garage Attached, Main
    • RoomKitchenFeatures: Granite Counters, Pantry, Recessed Lighting, Eat-in Kitchen, Floors-Hardwood, Bar, Cabinets-Painted
    • RoomBedroom3Level: Second
    • RoomBedroom4Level: Second
    • RoomMasterBedroomFeatures: Ceiling Fan(s), Walk-In Closet(s), Double Vanity, Bath-Private, Separate Shower, Tub-Garden, Closet-Private, Separate Water Closet
    • RoomBedroom2Level: Second
    • RoomBedroom3Features: Walk-In Closet(s), Bath-Shared, Closet-Private, Tub-Shower
    • RoomBedroom4Features: Walk-In Closet(s), Bath-Shared, Tub-Shower, Closet-Private
    • RoomBedroom2Features: Walk-In Closet(s), Bath-Shared, Tub-Shower, Closet-Private
    • RoomDiningRoomLevel: Main
    • RoomKitchenLevel: Main
    • RoomBedroom5Level: Second
    • Heating: Fireplace(s), Gas 1st Lvl, Heat Pump 2nd Lvl
    • RoomMasterBedroomLevel: Main
    • Attic: Attic Access
    • RoomBedroom5Features: Walk-In Closet(s), Bath-Shared, Tub-Shower, Closet-Private
    • RoomDiningRoomFeatures: Floors-Hardwood, Molding
    • WindowFeatures: Thermopane
    • ExteriorFeatures: Gutters - Partial
    • FireplaceFeatures: Gas Log-Natural
    • GreenSustainability: CHiP Home Program
    • AssociationPhone: 803743-0600
    • Road surface type: Paved

    Price history

    DateEventPrice
    6/8/2021Sold$325,000+20.4%$122/sqft
    Source: Public Record Report a problem
    3/21/2020Listing removed$270,000$101/sqft
    Source: Owner Report a problem
    3/3/2020Listed for sale$270,000+1.4%$101/sqft
    Source: Owner Report a problem
    8/27/2019Sold$266,360-0.2%$100/sqft
    Source: Public Record Report a problem
    5/27/2019Listed for sale$266,900+967.6%$100/sqft
    Source: Keller Williams Palmetto #472184 Report a problem
    3/26/2019Sold$25,000$9/sqft
    Source: Public Record Report a problem

    Public tax history

    YearProperty taxesTax assessment
    2024$1,941 +4.4%$13,000
    2023$1,859 -4%$13,000
    2022$1,936 $13,000
    2021-- $13,000 +415.9%
    2019-- $2,520
    2018$1,250 +0.7%$2,520
    2017$1,241 +1.7%$2,520
    2016$1,220 +3.2%$2,520
    2015$1,182 $2,520 +1.4%
    2014$1,182 +9.6%$2,484 +0.2%
    2013$1,078 $2,480
    2012-- $2,480
    2011-- $2,480
    2010-- $2,480 +14.8%
    2009-- $2,160
    2008-- $2,160
    2007-- $2,160
    2006-- $2,160
    2005-- $2,160
    2004-- --

    Find assessor info on the county website

    Neighborhood: 29072

    Nearby schools

    GreatSchools rating
    Schools provided by the listing agent
    • Elementary: Midway(Lex1)
    • Middle: Meadow Glen
    • High: River Bluff
    • District: Lexington One

    Source: The MLS. This data may not be complete. We recommend contacting the local school district to confirm school assignments for this home.

    Get a cash offer in 3 minutes
    Find out how much your home could sell for in as little as 3 minutes with a no-obligation cash offer.
    Estimated market value
    $417,400
    Get a cash offer in 3 minutes
    Find out how much your home could sell for in as little as 3 minutes with a no-obligation cash offer.
    Estimated market value
    $417,400