Welcome to this 5 bedroom 3.5 bath home with over 2,700 square feet of living space. Upon entry, you are greeted by a spacious living room filled with natural light with hardwood floors, high ceiling ,flowing seamlessly into the large formal dining room & more hardwood floors. The kitchen is equipped with tons of cabinets & modern appliances with lots of work space for any chef or entertainer & is open to the eat in breakfast room having built in cabinets for more storage or displaying your favorite items. In addition the main level has two large bedrooms - one that could be a primary bedroom or a guest room with a full bath attached & hardwood floors, laundry room , a half bath & family room with doors to the 31 x12 ft deck. The upstairs floor has 3 more bedrooms. The primary suite with a newly updated flooring, paint & en-suite bathroom with double sinks, vanities, his & her walk in closets , a tub/shower unit for those times when you need to relax & soak in some bubbles. Two more bedrooms with newer carpet -one being used currently as an office has a walk in closet. There is a full hall bath with tiled tub & ceramic tiled flooring. The beautifully landscaped backyard features a spacious deck perfect for dining & entertaining or just relaxing. Home also has a shed & a basement for extra storage.There are 3 private parking spaces at back of property. This home offers easy access to local amenities, parks, schools & shopping. Home blends classic & modern amenities. Schedule your viewings beginning Sat. June 22nd.
Sold
$276,000
109 Saint Mary St, Shelbyville, IN 46176
5beds
3,130sqft
Residential, Single Family Residence
Built in 1910
6,534 Square Feet Lot
$289,600 Zestimate®
$88/sqft
$2,364 Estimated rent
Home value
$289,600
$272,000 - $310,000
$2,364/mo
Zestimate® history
Owner options
List your home for rent
$2,364/mo
Rent Zestimate®
Find your next renter with Zillow Rental Manager. Plus, with online applications, you can quickly screen prospective tenants – for free.
$2,364/mo
Rent Zestimate®
Refinance and save
$1,682/mo
Est. payment
Refinancing to a lower rate could help reduce your monthly payments and save thousands over the life of the loan.
$1,682/mo
Est. payment
Explore your selling options
Work with a Zillow partner agent
Leverage their expertise and Zillow's premium Showcase listings to get your home seen by more buyers.
Get startedList with your own agent
Get your home in front of millions of buyers by listing it on Zillow.
Learn how to do itSell it yourself
Take full control of how buyers see your home on Zillow by listing For Sale by Owner (FSBO).
List your homeWhat's special
Zillow last checked:
Listing updated:
Listed by:
Tamara Wright 317-421-9200,
Hoosier, REALTORS®
Bought with:
Rebecca Allen
F.C. Tucker/Sirkus-Allen
Source: MIBOR as distributed by MLS GRID,MLS#: 21984382
Facts & features
Interior
Bedrooms & bathrooms
- Bedrooms: 5
- Bathrooms: 4
- Full bathrooms: 3
- 1/2 bathrooms: 1
- Main level bathrooms: 2
- Main level bedrooms: 2
Primary bedroom
- Features: Laminate
- Level: Upper
- Area: 225 Square Feet
- Dimensions: 15x15
Bedroom 2
- Features: Hardwood
- Level: Main
- Area: 225 Square Feet
- Dimensions: 15x15
Bedroom 3
- Features: Hardwood
- Level: Main
- Area: 182 Square Feet
- Dimensions: 14x13
Bedroom 4
- Features: Carpet
- Level: Upper
- Area: 140 Square Feet
- Dimensions: 14x10
Bedroom 5
- Features: Carpet
- Level: Upper
- Area: 100 Square Feet
- Dimensions: 10x10
Breakfast room
- Features: Vinyl
- Level: Main
- Area: 196 Square Feet
- Dimensions: 14x14
Dining room
- Features: Hardwood
- Level: Main
- Area: 210 Square Feet
- Dimensions: 15x14
Family room
- Features: Carpet
- Level: Main
- Area: 182 Square Feet
- Dimensions: 14x13
Kitchen
- Features: Vinyl
- Level: Main
- Area: 189 Square Feet
- Dimensions: 21x9
Laundry
- Features: Vinyl
- Level: Main
- Area: 50 Square Feet
- Dimensions: 10x5
Living room
- Features: Hardwood
- Level: Main
- Area: 225 Square Feet
- Dimensions: 15x15
Heating
- Forced Air
Cooling
- Has cooling: Yes
Appliances
- Included: Dishwasher, Dryer, Disposal, Gas Water Heater, Microwave, Gas Oven, Refrigerator, Washer, Water Softener Owned
- Laundry: Main Level
Features
- Attic Access, Breakfast Bar, Bookcases, High Ceilings, Kitchen Island, Ceiling Fan(s), Hardwood Floors, High Speed Internet, Eat-in Kitchen, Wired for Data, Smart Thermostat, Walk-In Closet(s)
- Flooring: Hardwood
- Windows: Storm Window(s)
- Basement: Unfinished
- Attic: Access Only
Interior area
- Total structure area: 3,130
- Total interior livable area: 3,130 sqft
- Finished area below ground: 0
Property
Parking
- Parking features: Alley Access, Concrete
Features
- Levels: One and One Half
- Stories: 1
- Patio & porch: Deck, Patio, Porch
- Fencing: Fenced,Fence Complete,Fence Full Rear
Lot
- Size: 6,534 Square Feet
- Features: City Lot, Curbs, Sidewalks, Storm Sewer, Street Lights, Mature Trees
Details
- Additional structures: Storage
- Parcel number: 730731400339000002
- Horse amenities: None
Construction
Type & style
- Home type: SingleFamily
- Architectural style: Traditional
- Property subtype: Residential, Single Family Residence
Materials
- Vinyl Siding
- Foundation: Crawl Space, Block, Partial
Condition
- New construction: No
- Year built: 1910
Utilities & green energy
- Water: Municipal/City
- Utilities for property: Electricity Connected
Community & HOA
Community
- Subdivision: No Subdivision
HOA
- Has HOA: No
Location
- Region: Shelbyville
Financial & listing details
- Price per square foot: $88/sqft
- Tax assessed value: $161,400
- Annual tax amount: $1,290
- Date on market: 6/19/2024
- Cumulative days on market: 7 days
- Electric utility on property: Yes
Price history
| Date | Event | Price |
|---|---|---|
| 8/20/2024 | Sold | $276,000-0.4%$88/sqft |
Source:  MIBOR as distributed by MLS GRID #21984382 Report a problem MIBOR as distributed by MLS GRID #21984382 Report a problem | ||
| 6/30/2024 | Pending sale | $277,000$88/sqft |
Source: MIBOR as distributed by MLS GRID #21984382 Report a problem | ||
| 6/19/2024 | Listed for sale | $277,000$88/sqft |
Source: MIBOR as distributed by MLS GRID #21984382 Report a problem | ||
Public tax history
| Year | Property taxes | Tax assessment |
|---|---|---|
| 2025 | $1,336 +3.6% | $161,400 +20.8% |
| 2024 | $1,289 +9.8% | $133,600 +3.6% |
| 2023 | $1,174 +8.1% | $128,900 +9.8% |
| 2022 | $1,086 -4.4% | $117,400 +8.1% |
| 2021 | $1,136 +3.9% | $108,600 -4.4% |
| 2020 | $1,093 +5.2% | $113,600 +3.9% |
| 2019 | $1,039 -49.8% | $109,300 +4.5% |
| 2018 | $2,072 | $104,600 +1% |
| 2017 | -- | $103,600 -1.2% |
| 2016 | -- | $104,900 |
Find assessor info on the county website
Neighborhood: 46176
Nearby homes
- $158,7002 bd1 ba1.6k sqft105 Saint Mary St, Shelbyville, IN 46176Off Market
- $274,1003 bd2 ba3k sqft115 Saint Mary St, Shelbyville, IN 46176Off Market
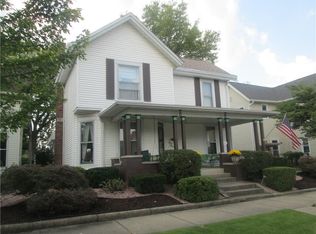
- $223,4005 bd2 ba2.6k sqft119 Saint Mary St, Shelbyville, IN 46176Off Market
- $147,6003 bd1 ba1.3k sqft312 W Franklin St, Shelbyville, IN 46176Off Market
- $193,1003 bd2 ba3k sqft106 Saint Mary St, Shelbyville, IN 46176Off Market
- $171,5003 bd2 ba1.9k sqft102 Saint Mary St, Shelbyville, IN 46176Off Market
- $204,9004 bd2 ba2.3k sqft125 Saint Mary St, Shelbyville, IN 46176Off Market
- $183,3003 bd1 ba2.4k sqft122 Saint Mary St, Shelbyville, IN 46176Off Market
Nearby schools
GreatSchools rating
- 4/10Thomas A Hendricks Elementary SchoolGrades: K-5Distance: 1.1 mi
- 6/10Shelbyville Middle SchoolGrades: 6-8Distance: 1.4 mi
- 6/10Shelbyville Sr High SchoolGrades: 9-12Distance: 1.4 mi
Schools provided by the listing agent
- Middle: Shelbyville Middle School
- High: Shelbyville Sr High School
Source: MIBOR as distributed by MLS GRID. This data may not be complete. We recommend contacting the local school district to confirm school assignments for this home.
Get a cash offer in 3 minutes
Find out how much your home could sell for in as little as 3 minutes with a no-obligation cash offer.
Estimated market value
$289,600
Get a cash offer in 3 minutes
Find out how much your home could sell for in as little as 3 minutes with a no-obligation cash offer.
Estimated market value
$289,600
- Indiana
- Shelby County
- Shelbyville
- 46176
- 109 Saint Mary St
Nearby cities
Nearby neighborhoods
Nearby zip codes
Other Shelbyville Topics
