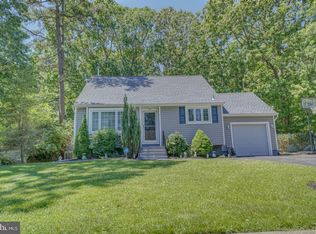
Nestled in the charming Breckenridge community, this exquisite Cape Cod-style residence offers a perfect blend of elegance and comfort. With over 1,700 square feet of thoughtfully designed living space, this home features three spacious bedrooms and three luxurious bathrooms, ensuring ample room for relaxation and privacy. Step inside to discover a warm and inviting atmosphere, highlighted by rich wood and fully carpeted flooring that flows seamlessly throughout. The fully finished basement adds versatility, providing additional space for recreation or relaxation. Outside, the property boasts a beautifully maintained yard with sidewalks that invite leisurely strolls. The expansive deck is ideal for outdoor gatherings, while the personal pool offers a refreshing retreat during warm summer days. The attached garage and driveway provide convenient parking, ensuring ease of access. This home is not just a residence; it embodies a lifestyle of luxury and comfort. Experience the perfect blend of modern amenities and classic charm in a community that values tranquility and connection. Embrace the opportunity to make this stunning property your own, where every detail has been crafted for your enjoyment and peace of mind.
Sold for $415,000
Zillow last checked:
Listing updated:
Bought with:
NON MEMBER, 0225194075
Non Subscribing Office
Source: Bright MLS,MLS#: NJCD2121888
Price history
| Date | Event | Price |
|---|---|---|
| 8/21/2026 | Sold | $415,000+5.1%$240/sqft |
Source:  Bright MLS #NJCD2121888 Report a problem Bright MLS #NJCD2121888 Report a problem | ||
| 7/15/2026 | Pending sale | $395,000$229/sqft |
Source: Bright MLS #NJCD2121888 Report a problem | ||
| 7/7/2026 | Listed for sale | $395,000+104.8%$229/sqft |
Source: Bright MLS #NJCD2121888 Report a problem | ||
| 8/1/2010 | Listing removed | $192,900$112/sqft |
Source: Long and Foster Real Estate, Inc. #5642327 Report a problem | ||
| 4/7/2010 | Listed for sale | $192,900-2.5%$112/sqft |
Source: Long and Foster Real Estate, Inc. #5642327 Report a problem | ||
| 1/29/2010 | Listing removed | $197,900$115/sqft |
Source: Long and Foster-Haddonfield #5642327 Report a problem | ||
| 1/18/2010 | Listed for sale | $197,900+43.4%$115/sqft |
Source: Long and Foster-Haddonfield #5642327 Report a problem | ||
| 7/24/2003 | Sold | $138,000$80/sqft |
Source: Public Record Report a problem | ||
Nearby homes
- $326,300-- bd-- ba1.2k sqft111 Saint Moritz Dr, Sicklerville, NJ 08081Off Market
- $362,2003 bd2 ba1.3k sqft107 Saint Moritz Dr, Sicklerville, NJ 08081Off Market
- $374,7003 bd2 ba1.9k sqft105 Saint Moritz Dr, Sicklerville, NJ 08081Off Market

- $393,4003 bd2 ba1.3k sqft115 Saint Moritz Dr, Sicklerville, NJ 08081Off Market
Get a cash offer in 3 minutes
Find out how much your home could sell for in as little as 3 minutes with a no-obligation cash offer.
Estimated market value
$416,200
