NEW ROOF scheduled to be installed 8/31! Beautifully updated all-brick home in highly desirable Wilmington Park on Wilmington Island! This well-maintained 3-bedroom, 2-bath home offers multiple living spaces including a living room/dining room combination and a spacious family room with vaulted ceiling and a masonry fireplace. The bright kitchen features a large breakfast area with bay windows overlooking the backyard. Recent updates include luxury vinyl plank flooring in the main living areas, new windows, and upgraded 5-panel interior doors. Situated on a generous .30-acre lot, the outdoor living space includes an oversized patio, fenced backyard, and an impressive 326-square-foot all-brick workshop complete with electricity and double doors—ideal for hobbies, storage, a home business, or workshop space. Conveniently located near shopping, dining, Historic Savannah, and Tybee Island, and zoned for the sought-after Islands schools. A rare opportunity to enjoy the best of Wilmington Island living!
Pending
Price cut: $500 (9/3)
$539,400
109 Salisbury Road, Savannah, GA 31410
3beds
1,830sqft
Single Family Residence
Built in 1977
0.3 Acres Lot
$523,800 Zestimate®
$295/sqft
$29/mo HOA
What's special
Masonry fireplaceFenced backyardBeautifully updated all-brick homeMultiple living spacesNew windowsBright kitchen
- 91 days
- 305
- 8
Zillow last checked:
Listing updated:
Listed by:
Mary H. Smith 912-596-2814,
Keller Williams Coastal Area P,
Julie Heyel 912-398-4846,
Keller Williams Coastal Area P
Source: Hive MLS,MLS#: SA357479 Originating MLS: Savannah Multi-List Corporation
Originating MLS: Savannah Multi-List CorporationFacts & features
Interior
Bedrooms & bathrooms
- Bedrooms: 3
- Bathrooms: 2
- Full bathrooms: 2
Heating
- Central, Natural Gas
Cooling
- Central Air, Electric
Appliances
- Included: Cooktop, Dishwasher, Disposal, Gas Water Heater, Microwave
- Laundry: Laundry Room
Features
- Breakfast Area, Ceiling Fan(s), Entrance Foyer, Primary Suite, Pantry, Pull Down Attic Stairs, Skylights, Vaulted Ceiling(s), Fireplace
- Windows: Skylight(s)
- Basement: None
- Attic: Pull Down Stairs
- Number of fireplaces: 1
- Fireplace features: Family Room, Masonry, Wood Burning
Interior area
- Total interior livable area: 1,830 sqft
Video & virtual tour
Property
Parking
- Total spaces: 2
- Parking features: Attached, Garage Door Opener, Off Street, Storage
- Garage spaces: 2
Features
- Stories: 1
- Patio & porch: Patio, Front Porch
- Pool features: Community
- Fencing: Chain Link,Yard Fenced
- Has view: Yes
- View description: Panoramic, Trees/Woods
Lot
- Size: 0.3 Acres
- Features: Interior Lot
Details
- Additional structures: Outbuilding, Workshop
- Parcel number: 1007308009
- Zoning: RA
- Zoning description: Single Family
- Special conditions: Standard
Construction
Type & style
- Home type: SingleFamily
- Architectural style: Ranch
- Property subtype: Single Family Residence
Materials
- Brick
- Foundation: Slab
- Roof: Asphalt
Condition
- Year built: 1977
Utilities & green energy
- Sewer: Public Sewer
- Water: Public
- Utilities for property: Cable Available
Community & HOA
Community
- Features: Pool, Dock, Marina, Playground, Tennis Court(s), Water Sports
- Subdivision: Wilmington Park
HOA
- Has HOA: Yes
- HOA fee: $350 annually
Location
- Region: Savannah
Financial & listing details
- Price per square foot: $295/sqft
- Tax assessed value: $250,500
- Annual tax amount: $3,277
- Date on market: 6/8/2026
- Cumulative days on market: 91 days
- Listing agreement: Exclusive Right To Sell
- Listing terms: Cash,Conventional,1031 Exchange,FHA,VA Loan
- Inclusions: Alarm-Smoke/Fire, Ceiling Fans
- Ownership type: Homeowner/Owner
- Road surface type: Asphalt
Estimated market value
$523,800
$498,000 - $550,000
$2,821/mo
Price history
| Date | Event | Price |
|---|---|---|
| 9/17/2026 | Pending sale | $539,400$295/sqft |
Source:  Hive MLS #SA357479 Report a problem Hive MLS #SA357479 Report a problem | ||
| 9/6/2026 | Contingent | $539,400$295/sqft |
Source: Hive MLS #SA357479 Report a problem | ||
| 9/3/2026 | Price change | $539,400-0.1%$295/sqft |
Source: Hive MLS #SA357479 Report a problem | ||
| 6/19/2026 | Price change | $539,900-1.8%$295/sqft |
Source: Hive MLS #SA357479 Report a problem | ||
| 6/9/2026 | Price change | $550,000+0.1%$301/sqft |
Source: Hive MLS #SA357479 Report a problem | ||
| 5/23/2026 | Price change | $549,500-3.6%$300/sqft |
Source: Owner Report a problem | ||
| 3/30/2026 | Listed for sale | $569,900$311/sqft |
Source: Owner Report a problem | ||
Public tax history
| Year | Property taxes | Tax assessment |
|---|---|---|
| 2025 | $3,277 +3.9% | $100,200 -2.8% |
| 2024 | $3,155 +31.3% | $103,120 +9.7% |
| 2023 | $2,403 -24% | $94,040 -16.1% |
| 2022 | $3,162 +1.1% | $112,080 +22% |
| 2021 | $3,128 -2.1% | $91,840 |
| 2020 | $3,195 -0.3% | $91,840 |
| 2019 | $3,204 -34.1% | $91,840 +1.2% |
| 2018 | $4,863 -3.2% | $90,760 -1.8% |
| 2017 | $5,026 +98.7% | $92,440 +21.8% |
| 2016 | $2,529 -51.5% | $75,920 |
| 2015 | $5,219 +102.6% | $75,920 -10.5% |
| 2014 | $2,576 | $84,800 0% |
| 2013 | -- | $84,840 +3.2% |
| 2012 | -- | $82,240 |
| 2011 | -- | $82,240 -6.9% |
| 2010 | -- | $88,360 -4.8% |
| 2009 | -- | $92,800 |
| 2008 | -- | $92,800 |
| 2007 | -- | $92,800 +6.7% |
| 2006 | -- | $87,000 +15.7% |
| 2005 | -- | $75,200 +31% |
| 2003 | -- | $57,400 +8.3% |
| 2002 | -- | $53,000 +3.1% |
| 2001 | -- | $51,400 |
Find assessor info on the county website
Monthly payment
Est. payment
Payment breakdown
Explore the cost of this home by adjusting the details. Changes won't be saved.Climate risks
Neighborhood: 31410
Similar homes
- $504,9003 bd2 ba1.8k sqft108 Talbot Road, Savannah, GA 31410For Sale
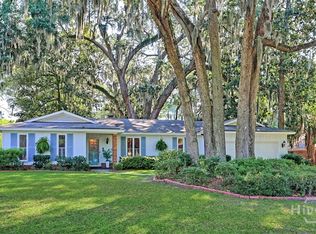
 MLS ID #SA360468, Julie Heyel, Keller Williams Coastal Area P. Hive MLS
 - $529,0003 bd2 ba2.6k sqft2 Landon Lane, Savannah, GA 31410For Sale
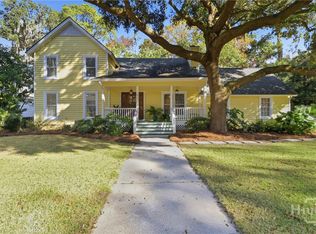 MLS ID #SA345778, Teresa H. Cowart, RE/MAX Accent. Hive MLS
 - $579,9004 bd3 ba2.1k sqft105 Montford Court, Savannah, GA 31410For Sale
 MLS ID #SA361129, Cheryl G. Klein, Re/Max Savannah. Hive MLS
 - $435,0004 bd2 ba1.8k sqft105 Halifax Road, Savannah, GA 31410For Sale
 MLS ID #SA359770, Christina L. McIntosh, McIntosh Realty Team LLC. Hive MLS
 - $534,9004 bd3 ba2.1k sqft18 Angel Oaks Drive, Savannah, GA 31410For SaleMLS ID #SA356469, Wynn Martin, Eighteen O'Two Realty LLC. Hive MLS
- $499,0003 bd2 ba1.7k sqft22 River Oaks Road, Savannah, GA 31410For SaleMLS ID #SA358373, Karen S. Hancock, Signature Properties Savannah. Hive MLS
- $500,0003 bd2 ba1.9k sqft101 Lagoon View Crossing, Savannah, GA 31410For SaleMLS ID #SA357012, Casey M. Schivera, Seabolt Real Estate. Hive MLS
- $484,0003 bd2 ba1.9k sqft114 Sea Palm Road, Savannah, GA 31410For SaleMLS ID #SA358645, Karin A. Carr, Real Broker, LLC. Hive MLS
- $585,0003 bd2 ba1.8k sqft5 Nilsson Drive, Savannah, GA 31410For SaleMLS ID #SA358293, Kayla Smith, Realty One Group Inclusion. Hive MLS
- $559,9004 bd2 ba2.2k sqft5 Indian Summer Court, Savannah, GA 31410For SaleMLS ID #SA361281, Amy N. Swezey, Re/Max Savannah. Hive MLS
- $675,0003 bd3 ba2k sqft104 Winchester Drive, Savannah, GA 31410For SaleMLS ID #SA361594, Michele M. Gutting, Re/Max Savannah. Hive MLS
- $445,0003 bd2 ba1.8k sqft6523 Concord Road, Savannah, GA 31410For SaleMLS ID #SA363743, Lara M. Colas, Moon River Realty Group. Hive MLS
- $420,0003 bd2 ba1.8k sqft802 Walthour Road, Savannah, GA 31410For SaleMLS ID #SA361057, Briana Holloway, McIntosh Realty Team LLC. Hive MLS
- $399,0004 bd3 ba1.9k sqft11 Ropemaker Court, Savannah, GA 31410For SaleMLS ID #SA364429, Michele M. Gutting, Re/Max Savannah. Hive MLS
- $475,0003 bd3 ba1.7k sqft116 Blue Heron Drive, Savannah, GA 31410For SaleMLS ID #SA352794, Michele M. Gutting, Re/Max Savannah. Hive MLS
- $455,9004 bd3 ba2.1k sqft2 Oemler Court E, Savannah, GA 31410For SaleMLS ID #SA352782, Ann Cade, Next Move Real Estate LLC. Hive MLS
- $399,9004 bd2 ba1.5k sqft23 E Deerwood Road, Savannah, GA 31410For SaleMLS ID #SA355075, Cassandra Cribbs, Make Your Move Realty Inc. Hive MLS
- $699,9004 bd3 ba2.3k sqft158 Penrose Drive, Savannah, GA 31410For SaleMLS ID #SA353133, Kristin Brown, Keller Williams Coastal Area P. Hive MLS
- $575,0003 bd2 ba2k sqft1461 Queensbury Street, Savannah, GA 31406For SaleMLS ID #SA362041, Christina L. McIntosh, McIntosh Realty Team LLC. Hive MLS
- $499,9954 bd2 ba2.3k sqft8305 Meadowbrook Road, Savannah, GA 31406For SaleMLS ID #SA357408, Emily W. Fields, Next Move Real Estate LLC. Hive MLS
