Skip main navigation
Sold for $331,000
  • $331,000

    109 Salmon Brook Street, Granby, CT 06035

    4beds
    2,002sqft
    Single Family Residence
    Built in 1920
    0.73 Acres Lot
    $404,600 Zestimate®
    $165/sqft
    $3,339 Estimated rent

    Home value

    $404,600

    $384,000 - $429,000

    $3,339/mo

    Zestimate® history
    Loading
    Loading...

    Owner options

    List your home for rent

    $3,339/mo

    Rent Zestimate®

    Find your next renter with Zillow Rental Manager. Plus, with online applications, you can quickly screen prospective tenants – for free.

    Learn more

    $3,339/mo

    Rent Zestimate®

    Refinance and save

    $2,369/mo

    Est. payment

    Refinancing to a lower rate could help reduce your monthly payments and save thousands over the life of the loan.

    See today's rates

    $2,369/mo

    Est. payment

    Explore your selling options

    Work with a Zillow partner agent

    Leverage their expertise and Zillow's premium Showcase listings to get your home seen by more buyers.

    Get started

    List with your own agent

    Get your home in front of millions of buyers by listing it on Zillow.

    Learn how to do it

    Sell it yourself

    Take full control of how buyers see your home on Zillow by listing For Sale by Owner (FSBO).

    List your home

    What's special

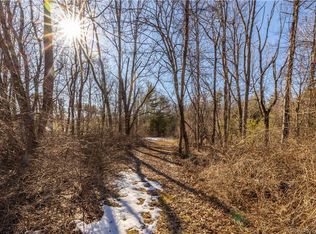
    Welcome to 109 Salmon Brook St - where modern upgrades meet rustic charm in a beautifully unique living space. Right off the bat, this home distinguishes itself with its spacious surroundings, providing a breath of fresh air the moment you step onto the property. It's a place where the joy of indoor comfort seamlessly merges with the allure of the great outdoors. Inside, the home greets you with stunning wood ceilings that instantly grabs your attention, setting a tone of warmth and inviting character throughout. This architectural detail, combined with the generous layout, ensures a cozy yet open atmosphere perfect for both relaxation and entertaining. The 1st fl hosts 2 versatile bedrooms, while the 2nd fl is home to the primary bedroom along with another room, each adaptable to fit your lifestyle-be it as a bedroom, office, or creative space. Recent enhancements to the property ensure peace of mind and ease of living for years to come. The roof, replaced in January 2023, alongside a new furnace and hot water heater installed in December 2022, represent the commitment to quality and comfort made in updating this home. Furthermore, the updated well mechanicals highlight the attention to every aspect of the home's functionality and efficiency. The backyard here is your personal escape into nature, with enough open space to kick back or get your hands dirty gardening, and woods around to give you a cozy feeling of being in your own world, away from the hustle and bustle

    Zillow last checked:

    Listing updated:

    Listed by:

    BROOKE TEAM AT EXP REALTY,

    David Brooke 860-670-8081,

    eXp Realty 866-828-3951

    Bought with:

    Gina R. Jennings, RES.0781844

    Berkshire Hathaway NE Prop.

    Source: Smart MLS,MLS#: 24007172MLS Logo

    Facts & features

    Interior

    Bedrooms & bathrooms
    • Bedrooms: 4
    • Bathrooms: 2
    • Full bathrooms: 2
    Primary bedroom
    • Level: Upper
    • Area: 342.03 Square Feet
    • Dimensions: 23.11 x 14.8
    Bedroom
    • Level: Main
    • Area: 114.4 Square Feet
    • Dimensions: 10.4 x 11
    Bedroom
    • Level: Main
    • Area: 190.19 Square Feet
    • Dimensions: 13.3 x 14.3
    Bedroom
    • Level: Upper
    • Area: 163.9 Square Feet
    • Dimensions: 14.9 x 11
    Bathroom
    • Level: Main
    • Area: 84.72 Square Feet
    • Dimensions: 9.3 x 9.11
    Bathroom
    • Level: Upper
    • Area: 72.09 Square Feet
    • Dimensions: 8.1 x 8.9
    Dining room
    • Level: Main
    • Area: 171.15 Square Feet
    • Dimensions: 10.5 x 16.3
    Kitchen
    • Level: Main
    • Area: 221.68 Square Feet
    • Dimensions: 13.6 x 16.3
    Living room
    • Level: Main
    • Area: 201.89 Square Feet
    • Dimensions: 13.11 x 15.4
    Heating
    • Baseboard, Oil
    Cooling
    • Attic Fan, Window Unit(s)
    Appliances
    • Included: Oven/Range, Refrigerator, Dishwasher, Washer, Dryer, Water Heater
    Features
    • Basement: Full,Hatchway Access,Concrete
    • Attic: Access Via Hatch
    • Has fireplace: No
    Interior area
    • Total structure area: 2,002
    • Total interior livable area: 2,002 sqft
    • Finished area above ground: 2,002

    Property

    Parking
    • Parking features: None
    Features
    • Exterior features: Garden
    Lot
    • Size: 0.73 Acres
    • Features: Few Trees
    Details
    • Additional structures: Shed(s)
    • Parcel number: 1937961
    • Zoning: T1

    Construction

    Type & style
    • Home type: SingleFamily
    • Architectural style: Antique
    • Property subtype: Single Family Residence
    Materials
    • Shingle Siding
    • Foundation: Concrete Perimeter
    • Roof: Asphalt
    Condition
    • New construction: No
    • Year built: 1920

    Utilities & green energy

    • Sewer: Public Sewer
    • Water: Well

    Community & neighborhood

    Location
    • Region: Granby

    Price history

    DateEventPrice
    4/26/2024Sold$331,000+20.4%$165/sqft
    Source: Smart MLS #24007172 Report a problem
    4/16/2024Pending sale$275,000$137/sqft
    Source: Smart MLS #24007172 Report a problem
    4/12/2024Listed for sale$275,000+27.9%$137/sqft
    Source: Smart MLS #24007172 Report a problem
    11/21/2022Sold$215,000+7.6%$107/sqft
    Source: Smart MLS #170521057 Report a problem
    5/6/2021Listing removed--
    Source: Keller Williams Report a problem
    1/29/2021Pending sale$199,900$100/sqft
    Source: Pioneer Valley #170363878 Report a problem
    1/8/2021Listed for sale$199,900-11.2%$100/sqft
    Source: Keller Williams Realty-Longmdw #170363878 Report a problem
    12/19/2018Listing removed$225,000$112/sqft
    Source: Berkshire Hathaway HomeServices New England Properties #G10168790 Report a problem
    10/19/2018Pending sale$225,000$112/sqft
    Source: Berkshire Hathaway HomeServices New England Properties #G10168790 Report a problem
    9/16/2016Listed for sale$225,000$112/sqft
    Source: Berkshire Hathaway HomeServices New England Properties #G10168790 Report a problem

    Public tax history

    YearProperty taxesTax assessment
    2025$5,441 +3.3%$159,040
    2024$5,269 +3.9%$159,040
    2023$5,072 -6.3%$159,040 +17.4%
    2022$5,415 +0.9%$135,450
    2021$5,365 $135,450
    2020$5,365 $135,450
    2019$5,365 +2.4%$135,450
    2018$5,241 +2.3%$135,450 +0.3%
    2017$5,123 +2.7%$135,030
    2016$4,988 +3.2%$135,030 +1.2%
    2015$4,832 +2%$133,420
    2014$4,739 +2%$133,420
    2013$4,647 -3.3%$133,420 -14.8%
    2012$4,808 +2%$156,660
    2011$4,715 +2.2%$156,660
    2010$4,615 +0.4%$156,660
    2009$4,598 $156,660
    2008$4,598 +4.1%$156,660 +27.5%
    2007$4,419 +3.8%$122,850
    2006$4,259 +3.8%$122,850
    2005$4,104 +4.5%$122,850
    2004$3,928 +4.5%$122,850
    2003$3,759 +11.9%$122,850 +30.7%
    2001$3,360 +3.7%$94,010
    2000$3,240 +74.7%$94,010 +31.8%
    1995$1,855 $71,310

    Find assessor info on the county website

    Neighborhood: 06035

    Nearby schools

    GreatSchools rating
    Schools provided by the listing agent
    • High: Granby Memorial

    Source: Smart MLS. This data may not be complete. We recommend contacting the local school district to confirm school assignments for this home.

    Get pre-qualified for a loan
    At Zillow Home Loans, we can pre-qualify you in as little as 5 minutes with no impact to your credit score.

    An equal housing lender. NMLS #10287.

    Sell for more on Zillow
    Get a Zillow Showcase℠ listing at no additional cost and you could sell for .
    $404,600
    2% more
    +$8,092
    With Zillow Showcase(estimated)
    $412,692