Talk about a GEM! Highly sought after Apex neighborhood featuring Apex schools, lovely wooded exterior space in front and behind, plus the benefit of all of the fix ups that the seller has poured into this home! Practically new, you can move in and enjoy living in peace and tranquility. Kitchen features new appliances, new cabinetry, new granite, new custom sink, high rise faucet, new LVP floors (which run throughout the main level), new lighting, popcorn ceilings removed and freshly painted (throughout). Living/Dining room feature fireplace, new lighting and ceilng fan, LVP floors and fresh paint. Even the door hardware has been changed out to a modern industrial look. Upper level has 2 spacious ensuite BR/Baths. Fresh paint, popcorn ceilings removed, plush carpet and squishy padding that melts around your feet. New lights/mirrors/faucets in baths. Hurry to make this one yours.
For sale
Price cut: $5K (6/29)
$315,000
109 Sanair Ct, Apex, NC 27502
2beds
1,089sqft
Townhouse, Residential
Built in 1987
1,306 Square Feet Lot
$310,300 Zestimate®
$289/sqft
$212/mo HOA
What's special
Kitchen features new appliancesHigh rise faucetNew custom sinkNew graniteNew cabinetryNew lighting
- 78 days |
- 669 |
- 40 |
Zillow last checked:
Listing updated:
Listed by:
Kathy Evans 919-810-6965,
RE/MAX United
Source: Doorify MLS,MLS#: 10164969
Facts & features
Interior
Bedrooms & bathrooms
- Bedrooms: 2
- Bathrooms: 3
- Full bathrooms: 2
- 1/2 bathrooms: 1
Heating
- Fireplace(s), Forced Air
Cooling
- Ceiling Fan(s), Central Air, Electric
Appliances
- Included: Dishwasher, Disposal, Electric Range, Free-Standing Electric Range, Free-Standing Refrigerator, Ice Maker, Microwave, Plumbed For Ice Maker, Refrigerator, Self Cleaning Oven, Stainless Steel Appliance(s)
- Laundry: In Unit, Laundry Closet, Main Level
Features
- Bathtub/Shower Combination, Cathedral Ceiling(s), Ceiling Fan(s), Eat-in Kitchen, Granite Counters, High Speed Internet, Living/Dining Room Combination, Pantry, Smooth Ceilings, Vaulted Ceiling(s), Walk-In Closet(s)
- Flooring: Carpet, Ceramic Tile, Vinyl
- Windows: Double Pane Windows
- Number of fireplaces: 1
- Fireplace features: Family Room
- Common walls with other units/homes: 2+ Common Walls, No One Above, No One Below
Interior area
- Total structure area: 1,089
- Total interior livable area: 1,089 sqft
- Finished area above ground: 1,089
- Finished area below ground: 0
Video & virtual tour
Property
Parking
- Total spaces: 2
- Parking features: Concrete
- Uncovered spaces: 2
Accessibility
- Accessibility features: Level Flooring
Features
- Levels: Two
- Stories: 2
- Patio & porch: Covered, Front Porch
- Exterior features: Rain Gutters, Storage, Other
- Spa features: None
- Fencing: None, Other
- Has view: Yes
- View description: Garden
Lot
- Size: 1,306 Square Feet
- Features: Back Yard, Front Yard, Hardwood Trees, Landscaped, Level
Details
- Parcel number: 075213030258000 0165592
- Zoning: HD MF
- Special conditions: Standard
Construction
Type & style
- Home type: Townhouse
- Architectural style: Traditional, Transitional
- Property subtype: Townhouse, Residential
- Attached to another structure: Yes
Materials
- Asphalt, Vinyl Siding
- Foundation: See Remarks
- Roof: Asphalt
Condition
- New construction: No
- Year built: 1987
- Major remodel year: 2026
Utilities & green energy
- Sewer: Public Sewer
- Water: Public
- Utilities for property: Cable Available, Electricity Connected, Natural Gas Connected, Sewer Connected, Water Connected
Community & HOA
Community
- Features: Street Lights
- Subdivision: Heatherwood Townhomes
HOA
- Has HOA: Yes
- Amenities included: Insurance, Landscaping, Maintenance, Management
- Services included: Maintenance Grounds, Maintenance Structure
- HOA fee: $212 monthly
- Additional fee info: Second HOA Fee $90 Quarterly
Location
- Region: Apex
Financial & listing details
- Price per square foot: $289/sqft
- Tax assessed value: $305,911
- Annual tax amount: $2,690
- Date on market: 5/5/2026
- Road surface type: Paved
Estimated market value
$310,300
$295,000 - $326,000
$1,558/mo
Price history
| Date | Event | Price |
|---|---|---|
| 6/29/2026 | Price change | $315,000-1.6%$289/sqft |
Source:  Doorify MLS #10164969 Report a problem Doorify MLS #10164969 Report a problem | ||
| 5/28/2026 | Price change | $320,000-3%$294/sqft |
Source: Doorify MLS #10164969 Report a problem | ||
| 5/5/2026 | Listed for sale | $330,000+214.3%$303/sqft |
Source: Doorify MLS #10164969 Report a problem | ||
| 7/9/2004 | Sold | $105,000+1%$96/sqft |
Source: Public Record Report a problem | ||
| 6/24/1999 | Sold | $104,000$96/sqft |
Source: Public Record Report a problem | ||
Public tax history
| Year | Property taxes | Tax assessment |
|---|---|---|
| 2025 | $2,691 +2.3% | $305,911 |
| 2024 | $2,631 +22.1% | $305,911 +57.2% |
| 2023 | $2,155 +6.5% | $194,593 |
| 2022 | $2,023 +3.9% | $194,593 |
| 2021 | $1,946 +1% | $194,593 |
| 2020 | $1,927 +20.9% | $194,593 +40.4% |
| 2019 | $1,594 | $138,609 |
| 2018 | $1,594 +13.9% | $138,609 |
| 2017 | $1,399 +1.5% | $138,609 |
| 2016 | $1,379 +8.3% | $138,609 +11.1% |
| 2015 | $1,274 +3.7% | $124,814 |
| 2014 | $1,228 | $124,814 |
| 2013 | -- | $124,814 |
| 2012 | -- | $124,814 |
| 2011 | -- | $124,814 |
| 2010 | -- | $124,814 |
| 2009 | -- | $124,814 |
| 2008 | -- | -- |
| 2007 | -- | -- |
| 2006 | -- | -- |
| 2005 | -- | -- |
| 2004 | -- | -- |
| 2003 | -- | -- |
| 2002 | -- | -- |
| 2001 | -- | -- |
Find assessor info on the county website
Monthly payment
Est. payment
Payment breakdown
Explore the cost of this home by adjusting the details. Changes won't be saved.Climate risks
Neighborhood: 27502
Nearby schools
GreatSchools rating
- 6/10Apex ElementaryGrades: PK-5Distance: 1.8 mi
- 10/10Apex MiddleGrades: 6-8Distance: 1.2 mi
- 8/10Apex HighGrades: 9-12Distance: 0.7 mi
Schools provided by the listing agent
- Elementary: Wake - Apex Elementary
- Middle: Wake - Apex Middle
- High: Wake - Apex High
Source: Doorify MLS. This data may not be complete. We recommend contacting the local school district to confirm school assignments for this home.
- $340,8003 bd2 ba1.4k sqft111 Sanair Ct, Apex, NC 27502Off Market

- $342,500-- bd5 ba1.1k sqft107 Sanair Ct, Apex, NC 27502Off Market
- $410,0003 bd3 ba1.6k sqft113 Sanair Ct, Apex, NC 27502Sold

- $346,8003 bd2 ba1.2k sqft100 Halsmer Ct, Apex, NC 27502Off Market
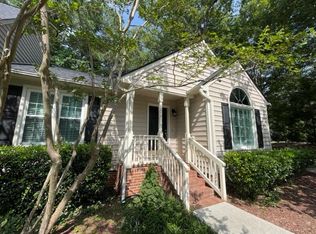
- $390,400-- bd2 ba1.6k sqft102 Halsmer Ct, Apex, NC 27502Off Market
- $344,8003 bd2 ba1.2k sqft115 Sanair Ct, Apex, NC 27502Off Market
- $339,9003 bd2 ba1.5k sqft104 Halsmer Ct, Apex, NC 27502Off Market
- $348,400-- bd5 ba1.1k sqft106 Halsmer Ct, Apex, NC 27502Off Market
A local agent can set up tours, give advice and negotiate with sellers.
Similar homes
- $310,0002 bd2 ba1.2k sqft314 Riverwalk Cir, Cary, NC 27511For Sale
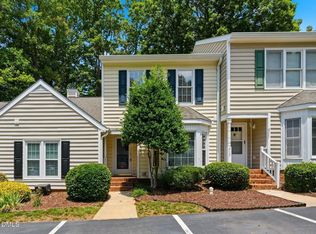
 MLS ID #10173552, Jerry T Ferrell. Doorify MLS
 - $329,9002 bd3 ba1.3k sqft126 Spring Cove Dr, Cary, NC 27511For Sale
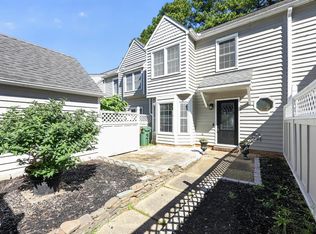 MLS ID #10168106, Jacqueline Shaffer. Doorify MLS
 - $300,0002 bd3 ba1.2k sqft108 Granby Ct, Cary, NC 27511For Sale
 MLS ID #10178695, Jason Bradley McCoy. Doorify MLS
 - $335,0002 bd3 ba1.5k sqft104 Spring Cove Dr, Cary, NC 27511For Sale
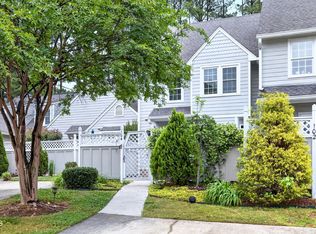 MLS ID #10164089, Liz Radman. Doorify MLS
 - $345,0003 bd3 ba1.2k sqft111 Lemon Drop Cir, Apex, NC 27502For SaleMLS ID #10149046, Daniel R Dix. Doorify MLS
- $325,0002 bd3 ba1.6k sqft143 Hedgerow Ct, Cary, NC 27513For SaleMLS ID #10173819, Vlad Feldman. Doorify MLS
- $270,0002 bd3 ba1.1k sqft104 Charter Ct, Cary, NC 27511For SaleMLS ID #10178872, Tina Caul. Doorify MLS
- $349,9002 bd2 ba1k sqft102 Westview Cove Ln, Cary, NC 27513For SaleMLS ID #10174994, Cecelia Saylor. Doorify MLS
- $317,6002 bd3 ba1.3k sqft168 Lumina Pl, Holly Springs, NC 27540For SaleMLS ID #10144922, Michelle Mendler. Doorify MLS
- $299,9002 bd2 ba1.2k sqft2639 Broad Oaks Pl, Raleigh, NC 27603For SaleMLS ID #10177409, Tommy Cooper. Doorify MLS
- $325,0002 bd3 ba1.4k sqft5508 Cottonrose Ln, Raleigh, NC 27606For SaleMLS ID #10156433, Annette Holt. Doorify MLS
- $335,0003 bd3 ba1.5k sqft1919 Fieldhouse Ave, Raleigh, NC 27603For SaleMLS ID #10178803, Stacie Morris. Doorify MLS
- $335,0002 bd3 ba1.4k sqft4609 Asterwood Dr, Raleigh, NC 27606For SaleMLS ID #10150647, Jenne Kendziora. Doorify MLS
- $329,5003 bd3 ba1.2k sqft2037 Trexler Ct, Raleigh, NC 27606For SaleMLS ID #10176310, Emilee Carraway. Doorify MLS
- $337,0003 bd3 ba1.4k sqft527 Writers Way, Morrisville, NC 27560For SaleMLS ID #10176225, Rupa Patel. Doorify MLS
- $310,0003 bd3 ba1.5k sqft6901 Saxby Ct, Raleigh, NC 27613For SaleMLS ID #10178943, Naomi Brown Rasmussen. Doorify MLS
- $299,0002 bd3 ba1.3k sqft715 Bryant St, Raleigh, NC 27603For SaleMLS ID #10167758, Susan Annette Allen. Doorify MLS
- $305,0003 bd3 ba1.3k sqft5519 Hamstead Xing, Raleigh, NC 27612For SaleMLS ID #10176888, Angnes Lam. Doorify MLS
- $275,0002 bd2 ba1.1k sqft1823 Bulon Dr, Cary, NC 27518For SaleMLS ID #10178807, Jim Bartlett. Doorify MLS
- $333,0002 bd3 ba1.5k sqft743 Blossom Grove Dr, Cary, NC 27519For SaleMLS ID #10152666, Deb Chadwick. Doorify MLS
