This beautiful, 4,567 square foot Crown Colony home on the golf course was meticulously designed to maximize living and entertaining space with stunning views of the golf course and lake from every rear window of the home. The primary bedroom space includes a spa like bathroom with two large walk in closets. There are 3 additional oversized bedrooms and multiple areas to entertain indoors and out, in addition to a stunning dining room with unobstructed golf course views. The kitchen features custom cabinetry, granite countertops, double ovens, Subzero refrigerator freezer, walk-in pantry & wet bar. Extensive millwork and moldings are found throughout the house. Lots of indoor storage. Outside you will find extensive landscaping, 2 covered patio areas, along with an outdoor kitchen. The property has a 3 car garage, complete with a porte cochere, a fully enclosed outdoor storage room and a generator. You will find luxury in every detail of this thoughtfully designed home.
Sold
Price Unknown
109 Sand Hills Dr, Lufkin, TX 75901
4beds
4,567sqft
Single Family Residence
Built in 2005
0.47 Acres Lot
$867,100 Zestimate®
$--/sqft
$3,130 Estimated rent
Home value
$867,100
$815,000 - $919,000
$3,130/mo
Zestimate® history
Owner options
List your home for rent
$3,130/mo
Rent Zestimate®
Find your next renter with Zillow Rental Manager. Plus, with online applications, you can quickly screen prospective tenants – for free.
$3,130/mo
Rent Zestimate®
Refinance and save
$300/mo
Est. payment
Refinancing to a lower rate could help reduce your monthly payments and save thousands over the life of the loan.
$300/mo
Est. payment
Explore your selling options
Work with a Zillow partner agent
Leverage their expertise and Zillow's premium Showcase listings to get your home seen by more buyers.
Get startedList with your own agent
Get your home in front of millions of buyers by listing it on Zillow.
Learn how to do itSell it yourself
Take full control of how buyers see your home on Zillow by listing For Sale by Owner (FSBO).
List your homeWhat's special
Zillow last checked:
Listing updated:
Listed by:
Cindy Pierce 0298618 936-414-2174,
Gann Medford Real Estate Inc. 936-414-2174
Bought with:
Cindy Pierce
Gann Medford Real Estate Inc.
Source: NTREIS,MLS#: 20352290
Facts & features
Interior
Bedrooms & bathrooms
- Bedrooms: 4
- Bathrooms: 4
- Full bathrooms: 3
- 1/2 bathrooms: 1
Primary bedroom
- Features: Dual Sinks, Double Vanity, En Suite Bathroom, Split Bedrooms, Separate Shower, Walk-In Closet(s)
- Level: First
- Dimensions: 23 x 21
Bedroom
- Level: First
- Dimensions: 12 x 14
Bedroom
- Level: First
- Dimensions: 12 x 14
Bedroom
- Level: First
- Dimensions: 17 x 13
Den
- Level: First
- Dimensions: 18 x 15
Dining room
- Level: First
- Dimensions: 15 x 16
Living room
- Level: First
- Dimensions: 28 x 20
Heating
- Central
Cooling
- Central Air, Ceiling Fan(s), Electric
Appliances
- Included: Double Oven, Dishwasher, Disposal, Gas Range, Wine Cooler
- Laundry: Laundry in Utility Room
Features
- Wet Bar, Eat-in Kitchen, Granite Counters, Kitchen Island, Pantry, Cable TV, Walk-In Closet(s)
- Flooring: Carpet, Ceramic Tile
- Has basement: No
- Number of fireplaces: 1
- Fireplace features: Gas Log
Interior area
- Total interior livable area: 4,567 sqft
Property
Parking
- Total spaces: 3
- Parking features: Circular Driveway
- Attached garage spaces: 3
- Has uncovered spaces: Yes
Features
- Levels: One
- Stories: 1
- Patio & porch: Patio, Covered
- Exterior features: Outdoor Kitchen
- Pool features: None
- Fencing: Wrought Iron
- Has view: Yes
- View description: Water
- Has water view: Yes
- Water view: Water
Lot
- Size: 0.47 Acres
- Features: Landscaped, On Golf Course, Subdivision, Sprinkler System
Details
- Parcel number: 000000090110
Construction
Type & style
- Home type: SingleFamily
- Architectural style: Traditional,Detached
- Property subtype: Single Family Residence
- Attached to another structure: Yes
Materials
- Brick
- Foundation: Slab
- Roof: Composition
Condition
- Year built: 2005
Utilities & green energy
- Sewer: Public Sewer
- Water: Public
- Utilities for property: Sewer Available, Water Available, Cable Available
Community & HOA
Community
- Subdivision: Crown Colony Sec Viii-D
HOA
- Has HOA: Yes
- Services included: Maintenance Grounds
- HOA fee: $300 annually
- HOA name: Crown Colony Improvement Assoc.
- HOA phone: 936-632-7990
Location
- Region: Lufkin
Financial & listing details
- Tax assessed value: $884,440
- Annual tax amount: $16,134
- Date on market: 3/25/2024
- Cumulative days on market: 291 days
- Exclusions: Breakfast room fireplace, 4th bedroom chandelier, faucet in primary bathroom.
Price history
| Date | Event | Price |
|---|---|---|
| 5/9/2024 | Sold | -- |
Source: NTREIS #20352290 Report a problem | ||
| 3/26/2024 | Pending sale | $898,000$197/sqft |
Source:  LAR #72305 Report a problem LAR #72305 Report a problem | ||
| 3/21/2024 | Price change | $898,000-5.5%$197/sqft |
Source: LAR #72305 Report a problem | ||
| 1/26/2024 | Price change | $950,000-5%$208/sqft |
Source: LAR #72305 Report a problem | ||
| 9/12/2023 | Price change | $999,999-4.8%$219/sqft |
Source: LAR #69001 Report a problem | ||
| 8/11/2023 | Price change | $1,050,000-2.3%$230/sqft |
Source: LAR #69001 Report a problem | ||
| 7/20/2023 | Price change | $1,075,000-2.3%$235/sqft |
Source: LAR #69001 Report a problem | ||
| 6/9/2023 | Listed for sale | $1,100,000$241/sqft |
Source: LAR #69001 Report a problem | ||
Public tax history
| Year | Property taxes | Tax assessment |
|---|---|---|
| 2025 | $15,286 -16.3% | $884,440 +1.2% |
| 2024 | $18,265 +130.4% | $874,010 +12.2% |
| 2023 | $7,928 +0.5% | $779,174 +10% |
| 2022 | $7,888 +1% | $708,340 +8.2% |
| 2021 | $7,811 +0.7% | $654,555 +10% |
| 2020 | $7,753 -0.1% | $595,050 -1% |
| 2019 | $7,762 +995089.8% | $600,810 -6.4% |
| 2018 | $1 | $642,230 +1.4% |
| 2017 | $7,943 | $633,650 -0.3% |
| 2016 | $7,943 | $635,440 |
| 2015 | $7,943 | $635,440 -0.3% |
| 2014 | $7,943 | $637,310 +3.7% |
| 2013 | -- | $614,280 -3.5% |
| 2012 | -- | $636,680 +0% |
| 2011 | -- | $636,658 -0.5% |
| 2010 | -- | $639,702 +4% |
| 2009 | -- | $614,963 +16.8% |
| 2008 | -- | $526,710 +34.5% |
| 2007 | -- | $391,520 +10% |
| 2006 | $9,572 +461.7% | $355,930 +456.7% |
| 2005 | $1,704 | $63,930 |
Find assessor info on the county website
Neighborhood: 75901
Nearby homes
- $100,0000.62 Acres107 Sand Hills Dr, Lufkin, TX 75901Off Market
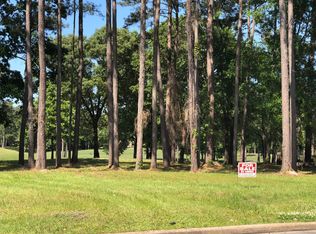
- $575,600-- bd-- ba3.2k sqft107 Sand Hills Dr, Lufkin, TX 75901Off Market
- $88,980-- bd-- ba-- sqft111 Sand Hills Dr, Lufkin, TX 75901Off Market
- $977,400-- bd-- ba5.3k sqft108 Sand Hills Dr, Lufkin, TX 75901Off Market
- $650,8004 bd3 ba3.8k sqft106 Sand Hills Dr, Lufkin, TX 75901Off Market
- $27,570-- bd-- ba-- sqft110 Sand Hills Dr, Lufkin, TX 75901Off Market
- $665,500-- bd-- ba2.7k sqft113 Sand Hills Dr, Lufkin, TX 75901Off Market
- $815,800-- bd15 ba4.1k sqft105 Sand Hills Dr, Lufkin, TX 75901Off Market
Nearby schools
GreatSchools rating
- 4/10Anderson Elementary SchoolGrades: 3-5Distance: 1.2 mi
- 5/10Lufkin Middle SchoolGrades: 6-8Distance: 3.9 mi
- 5/10Lufkin High SchoolGrades: 9-12Distance: 5 mi
Schools provided by the listing agent
- Elementary: Anderson
- Middle: Lufkin
- High: Lufkin
- District: Lufkin ISD
Source: NTREIS. This data may not be complete. We recommend contacting the local school district to confirm school assignments for this home.
- Texas
- Angelina County
- Lufkin
- 75901
- 109 Sand Hills Dr
Nearby cities
Nearby neighborhoods
Nearby zip codes
Other Lufkin Topics
