Skip main navigation
Off market
  • $365,700

    109 Sandpiper Ct, Gilbertsville, PA 19525

    3beds
    2baths
    1,852sqft
    Townhouse
    Built in 2011
    2,178 Square Feet Lot
    $365,700 Zestimate®
    $197/sqft
    $2,745 Estimated rent

    Home value

    $365,700

    $347,000 - $384,000

    $2,745/mo

    Zestimate® history
    Loading
    Loading...

    Owner options

    List your home for rent

    $2,745/mo

    Rent Zestimate®

    Find your next renter with Zillow Rental Manager. Plus, with online applications, you can quickly screen prospective tenants – for free.

    Learn more

    $2,745/mo

    Rent Zestimate®

    Refinance and save

    $2,459/mo

    Est. payment

    Refinancing to a lower rate could help reduce your monthly payments and save thousands over the life of the loan.

    See today's rates

    $2,459/mo

    Est. payment

    Explore your selling options

    Work with a Zillow partner agent

    Leverage their expertise and Zillow's premium Showcase listings to get your home seen by more buyers.

    Get started

    List with your own agent

    Get your home in front of millions of buyers by listing it on Zillow.

    Learn how to do it

    Sell it yourself

    Take full control of how buyers see your home on Zillow by listing For Sale by Owner (FSBO).

    List your home

    What's special

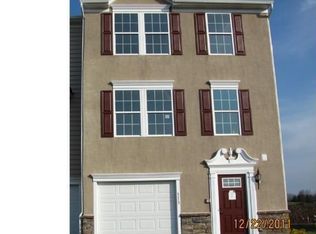
    Photos do not do this home justice! Why wait for new construction and pay a premium!? This amazing six year old townhouse feels like a model home! Upon entering you'll instantly fall in love with the finished first floor. The upgraded flooring in the foyer and powder room welcome you as the large open basement is great for entertaining. The sliders lead to an oversized stamped concrete patio out back. Upstairs you'll find fresh paint and new stain resistant carpets. The second floor boasts a beautiful eat in kitchen; complimented with recessed lighting, 9 foot high ceilings, upgraded 42 inch Cherry Bordeaux kitchen cabinets, a gas range, over the range microwave, ceramic tile in kitchen, and an oversized kitchen island. A completely open floor plan, the kitchen overlooks the living room. Upstairs you'll find two large bedrooms, a hall bath, conveniently located laundry room, and large master bedroom complete with master bath. The master bath has been upgraded to include a double vanity, as well as dual shower heads! Other bonuses offered by this amazing home? A water softening system, a wifi enabled thermostat, and this home still includes the builder's 10 year home warranty! The Windlestrae community is a wonderful community that is conveniently located to major roadways such as Routes 100, 73, 29, and 422. 100% USDA financing is available to qualified buyers!

    This property is not currently displayed as for sale or rent on Zillow. This may be different from what's on other websites or public sources.

    Facts & features

    Interior

    Bedrooms & bathrooms
    • Bedrooms: 3
    • Bathrooms: 2.5
    Heating
    • Other, Gas
    Cooling
    • Central
    Features
    • Basement: Finished
    • Has fireplace: No
    Interior area
    • Total interior livable area: 1,852 sqft

    Property

    Parking
    • Total spaces: 2
    • Parking features: Garage - Attached
    Features
    • Exterior features: Vinyl
    Lot
    • Size: 2,178 Square Feet
    Details
    • Parcel number: 470005013936

    Construction

    Type & style
    • Home type: Townhouse
    Condition
    • Year built: 2011

    Community & HOA

    HOA
    • Has HOA: Yes
    • HOA fee: $95 monthly
    Location
    • Region: Gilbertsville

    Financial & listing details

    • Price per square foot: $197/sqft
    • Tax assessed value: $113,210
    • Annual tax amount: $4,359
    • Ownership: Fee Simple

    Price history

    DateEventPrice
    5/12/2017Sold$230,000$124/sqft
    Source: Public Record Report a problem
    2/24/2017Pending sale$230,000$124/sqft
    Source: Keller Williams - Exton #6926382 Report a problem
    2/21/2017Price change$230,000+2.2%$124/sqft
    Source: Keller Williams - Exton #6926382 Report a problem
    2/15/2017Listed for sale$225,000+5.2%$121/sqft
    Source: Keller Williams Real Estate -Exton #6926382 Report a problem
    11/16/2011Sold$213,890$115/sqft
    Source: Public Record Report a problem

    Public tax history

    YearProperty taxesTax assessment
    2025$4,359 +4%$113,210
    2024$4,192 $113,210
    2023$4,192 +6%$113,210
    2022$3,956 +3.4%$113,210
    2021$3,828 +3.2%$113,210
    2020$3,710 +3%$113,210
    2019$3,601 +4.1%$113,210
    2018$3,459 +3.9%$113,210
    2017$3,330 +1.4%$113,210
    2016$3,283 +3.2%$113,210
    2015$3,181 +1.1%$113,210
    2014$3,147 +1.7%$113,210
    2013$3,093 +3.8%$113,210
    2012$2,981 +5983.7%$113,210 +5560.5%
    2011$49 +4.3%$2,000
    2010$47 -2.1%$2,000
    2009$48 $2,000
    Find assessor info on the county website

    Neighborhood: 19525

    Nearby schools

    GreatSchools rating
    Schools provided by the listing agent
    • High: BOYERTOWN
    • District: Boyertown Area

    Source: The MLS. This data may not be complete. We recommend contacting the local school district to confirm school assignments for this home.

    Get a cash offer in 3 minutes
    Find out how much your home could sell for in as little as 3 minutes with a no-obligation cash offer.
    Estimated market value
    $365,700
    Get a cash offer in 3 minutes
    Find out how much your home could sell for in as little as 3 minutes with a no-obligation cash offer.
    Estimated market value
    $365,700