Skip main navigation
Closed
  • $925,000

    109 Sandringham Rd, Rochester, NY 14610

    5beds
    3,884sqft
    Single Family Residence
    Built in 1925
    0.5 Acres Lot
    $925,600 Zestimate®
    $238/sqft
    $4,661 Estimated rent

    Home value

    $925,600

    $879,000 - $972,000

    $4,661/mo

    Zestimate® history
    Loading
    Loading...

    Owner options

    List your home for rent

    $4,661/mo

    Rent Zestimate®

    Find your next renter with Zillow Rental Manager. Plus, with online applications, you can quickly screen prospective tenants – for free.

    Learn more

    $4,661/mo

    Rent Zestimate®

    Refinance and save

    $6,859/mo

    Est. payment

    Refinancing to a lower rate could help reduce your monthly payments and save thousands over the life of the loan.

    See today's rates

    $6,859/mo

    Est. payment

    Explore your selling options

    Work with a Zillow partner agent

    Leverage their expertise and Zillow's premium Showcase listings to get your home seen by more buyers.

    Get started

    List with your own agent

    Get your home in front of millions of buyers by listing it on Zillow.

    Learn how to do it

    Sell it yourself

    Take full control of how buyers see your home on Zillow by listing For Sale by Owner (FSBO).

    List your home

    What's special

    Elegant finishesAbundant natural lightThree spacious levelsThoughtful improvements throughoutUpdated eat-in kitchenFlexible living space
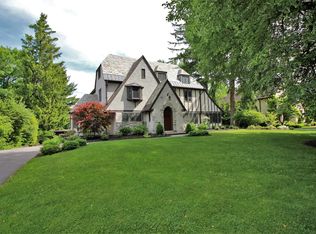
    Welcome to 109 Sandringham Road in the heart of Brighton, designed by famed architect J. Foster Warner who was instrumental in the building of the George Eastman House—a timeless, storybook home filled with charm and character, reminiscent of the classic “Father of the Bride” house. Nestled on a picturesque, tree-lined street, this beautifully updated residence offers three full floors of living space, blending classic architectural details with modern upgrades. From the moment you arrive, you’ll be captivated by its warm curb appeal and inviting presence. Inside, you’ll find gracious living areas perfect for both everyday living and entertaining, featuring abundant natural light, elegant finishes, and thoughtful improvements throughout. A stunning sunroom with walls of windows floods the home with light and provides a perfect space to relax year-round. The updated eat-in kitchen and baths offer contemporary comfort while preserving the home’s original charm. The spacious primary suite is a true retreat, complete with multiple enviable closets—perfect for displaying clothes, shoes, and handbags—a true designer’s paradise. With three spacious levels, there’s room for everyone—whether you need additional bedrooms, a home office, or flexible living space. Every floor offers its own unique character and functionality. Step outside to enjoy a screened-in covered porch, ideal for three seasons of relaxing and entertaining, as well as the serene surroundings of this idyllic neighborhood. A 3-car attached garage adds convenience and practicality. Located within the highly sought-after Houston Barnard neighborhood, this home offers both lifestyle and location. A rare opportunity to own a truly special home where classic charm meets modern living—109 Sandringham is ready to welcome you home. SF of 3884 based on professional measurement. Delayed Showings to May 28 @10am, Delayed negotiations to June 2@10am.

    Zillow last checked:

    Listing updated:

    Listed by:

    Amy L. Petrone 585-218-6850,

    RE/MAX Realty Group

    Bought with:

    Susan E. Glenz, 10301214679

    Keller Williams Realty Greater Rochester

    Source: NYSAMLSs,MLS#: R1678004MLS LogoOriginating MLS: Rochester

    Facts & features

    Interior

    Bedrooms & bathrooms
    • Bedrooms: 5
    • Bathrooms: 5
    • Full bathrooms: 4
    • 1/2 bathrooms: 1
    • Main level bathrooms: 1
    Heating
    • Gas, Forced Air
    Cooling
    • Central Air
    Appliances
    • Included: Dryer, Dishwasher, Exhaust Fan, Disposal, Gas Oven, Gas Range, Gas Water Heater, Microwave, Refrigerator, Range Hood, Washer
    • Laundry: In Basement
    Features
    • Cedar Closet(s), Separate/Formal Dining Room, Entrance Foyer, Eat-in Kitchen, Separate/Formal Living Room, Granite Counters, Home Office, Kitchen Island, Storage, Window Treatments, Bath in Primary Bedroom, Programmable Thermostat
    • Flooring: Carpet, Hardwood, Luxury Vinyl, Tile, Varies
    • Windows: Drapes
    • Basement: Full,Partially Finished
    • Number of fireplaces: 2
    Interior area
    • Total structure area: 3,884
    • Total interior livable area: 3,884 sqft

    Property

    Parking
    • Total spaces: 3
    • Parking features: Attached, Garage, Driveway, Garage Door Opener
    • Attached garage spaces: 3
    Features
    • Stories: 3
    • Patio & porch: Patio, Porch, Screened
    • Exterior features: Blacktop Driveway, Porch, Patio
    Lot
    • Size: 0.5 Acres
    • Dimensions: 100 x 200
    • Features: Rectangular, Rectangular Lot, Residential Lot
    Details
    • Parcel number: 2620001370800002049000
    • Special conditions: Standard

    Construction

    Type & style
    • Home type: SingleFamily
    • Architectural style: Colonial
    • Property subtype: Single Family Residence
    Materials
    • Wood Siding, Copper Plumbing
    • Foundation: Block
    • Roof: Asphalt,Architectural,Shingle
    Condition
    • Resale
    • Year built: 1925

    Utilities & green energy

    • Electric: Circuit Breakers
    • Sewer: Connected
    • Water: Connected, Public
    • Utilities for property: Cable Available, Electricity Connected, Sewer Connected, Water Connected

    Community & HOA

    Community
    • Security: Security System Owned
    • Subdivision: Houston Barnards
    Location
    • Region: Rochester

    Financial & listing details

    • Price per square foot: $238/sqft
    • Tax assessed value: $467,000
    • Annual tax amount: $23,083
    • Date on market: 5/27/2026
    • Cumulative days on market: 7 days
    • Listing terms: Cash,Conventional

    Price history

    DateEventPrice
    8/4/2026Sold$925,000+5.7%$238/sqft
    Source: NYSAMLSs #R1678004 Report a problem
    6/3/2026Pending sale$875,000$225/sqft
    Source: NYSAMLSs #R1678004 Report a problem
    5/27/2026Listed for sale$875,000+139.7%$225/sqft
    Source: NYSAMLSs #R1678004 Report a problem
    9/30/1996Sold$365,000$94/sqft
    Source: Public Record Report a problem

    Public tax history

    YearProperty taxesTax assessment
    2025-- $467,000
    2024-- $467,000
    2023-- $467,000
    2022-- $467,000
    2021-- $467,000
    2020-- $467,000
    2018-- $467,000 +6.1%
    2017$10,797 $440,000
    2016-- $440,000
    2015-- $440,000
    2014-- $440,000
    2013-- $440,000
    2012-- $440,000
    2011-- $440,000
    2010-- $440,000
    2009-- $440,000 +10.5%
    2007-- $398,100
    2006-- $398,100
    2005-- $398,100
    2004-- $398,100
    2003-- $398,100
    2002-- $398,100 +9.1%
    2001-- $365,000
    2000-- $365,000
    Find assessor info on the county website

    Neighborhood: 14610

    Nearby schools

    GreatSchools rating
    Schools provided by the listing agent
    • Middle: Twelve Corners Middle
    • High: Brighton High
    • District: Brighton

    Source: NYSAMLSs. This data may not be complete. We recommend contacting the local school district to confirm school assignments for this home.

    Sell for more on Zillow
    Get a Zillow Showcase℠ listing at no additional cost and you could sell for .
    $925,600
    2% more
    +$18,512
    With Zillow Showcase(estimated)
    $944,112