Skip main navigation
Sold for $220,000
  • $220,000

    109 Sandy Hollow Dr NW, Madison, AL 35757

    3beds
    1,100sqft
    Single Family Residence
    Built in ----
    0.35 Acres Lot
    $235,400 Zestimate®
    $200/sqft
    $1,526 Estimated rent

    Home value

    $235,400

    $224,000 - $247,000

    $1,526/mo

    Zestimate® history
    Loading
    Loading...

    Owner options

    List your home for rent

    $1,526/mo

    Rent Zestimate®

    Find your next renter with Zillow Rental Manager. Plus, with online applications, you can quickly screen prospective tenants – for free.

    Learn more

    $1,526/mo

    Rent Zestimate®

    Refinance and save

    $1,361/mo

    Est. payment

    Refinancing to a lower rate could help reduce your monthly payments and save thousands over the life of the loan.

    See today's rates

    $1,361/mo

    Est. payment

    Explore your selling options

    Work with a Zillow partner agent

    Leverage their expertise and Zillow's premium Showcase listings to get your home seen by more buyers.

    Get started

    List with your own agent

    Get your home in front of millions of buyers by listing it on Zillow.

    Learn how to do it

    Sell it yourself

    Take full control of how buyers see your home on Zillow by listing For Sale by Owner (FSBO).

    List your home

    What's special

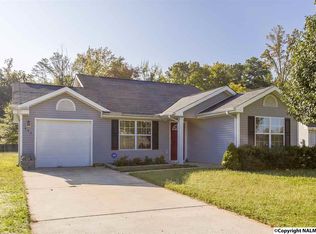
    Adorable and Move in Ready home with 3 bedrooms and 2 full bathrooms. very convenient and close to Madison Hospital, Super Target & Super Walmart, restaurants & shopping! Freshly painted. Family living room features vaulted ceilings & new luxury vinyl flooring. The kitchen has been updated, appliances are only a couple years old, plus has a fridge included. You will love the huge backyard with privacy fence & very large deck perfect for entertaining! Plenty of storage with oversized 1 car garage, coat closet, 2 linen closets, pantry, large bedroom closets and floored attic storage! HVAC System updated in 2018 and roof replaced 2020.

    Zillow last checked:

    Listing updated:

    Listed by:

    John Wesley Brooks 256-797-2283,

    Capstone Realty LLC Huntsville,

    Bob Brooks 256-759-7744,

    Kendall James Realty

    Bought with:

    John Wesley Brooks, 74782

    Capstone Realty LLC Huntsville

    Source: ValleyMLS,MLS#: 21855532MLS Logo

    Facts & features

    Interior

    Bedrooms & bathrooms
    • Bedrooms: 3
    • Bathrooms: 2
    • Full bathrooms: 2
    Rooms
    • Room types: Master Bedroom, Living Room, Bedroom 2, Bedroom 3, Kitchen, Breakfast
    Primary bedroom
    • Features: Ceiling Fan(s), Carpet, Window Cov, LVP
    • Level: First
    • Area: 143
    • Dimensions: 13 x 11
    Bedroom 2
    • Features: Ceiling Fan(s), Carpet, Window Cov, LVP Flooring
    • Level: First
    • Area: 120
    • Dimensions: 10 x 12
    Bedroom 3
    • Features: Ceiling Fan(s), Carpet, Window Cov, LVP
    • Level: First
    • Area: 110
    • Dimensions: 10 x 11
    Kitchen
    • Features: Eat-in Kitchen, Pantry, Vinyl, Window Cov
    • Level: First
    • Area: 120
    • Dimensions: 12 x 10
    Living room
    • Features: Ceiling Fan(s), Vaulted Ceiling(s), Window Cov, LVP
    • Level: First
    • Area: 252
    • Dimensions: 18 x 14
    Heating
    • Central 1, Electric
    Cooling
    • Central 1
    Appliances
    • Included: Dishwasher, Disposal, Electric Water Heater, Microwave, Range, Refrigerator
    Features
    • Windows: Double Pane Windows, Storm Window(s)
    • Has basement: No
    • Has fireplace: No
    • Fireplace features: None
    Interior area
    • Total interior livable area: 1,100 sqft

    Property

    Features
    • Levels: One
    • Stories: 1
    Lot
    • Size: 0.35 Acres
    • Dimensions: 54 x 152.24 x 65 x 42 x 162.04
    Details
    • Parcel number: 1509301000001001

    Construction

    Type & style
    • Home type: SingleFamily
    • Architectural style: Ranch
    • Property subtype: Single Family Residence
    Materials
    • Foundation: Slab
    Condition
    • New construction: No

    Utilities & green energy

    • Sewer: Public Sewer
    • Water: Public
    Green energy
    • Energy efficient items: Thermostat

    Community & HOA

    Community
    • Subdivision: Knox Creek
    HOA
    • Has HOA: No
    Location
    • Region: Madison

    Financial & listing details

    • Price per square foot: $200/sqft
    • Tax assessed value: $211,700
    • Annual tax amount: $2,456
    • Date on market: 5/7/2024
    • Listing agreement: Agency

    Price history

    DateEventPrice
    12/2/2025Listing removed$1,600$1/sqft
    Source: ValleyMLS #21904055 Report a problem
    12/1/2025Listed for rent$1,600$1/sqft
    Source: ValleyMLS #21904055 Report a problem
    12/1/2025Listing removed$1,600$1/sqft
    Source: Zillow Rentals Report a problem
    11/17/2025Listed for rent$1,600+0.3%$1/sqft
    Source: ValleyMLS #21904055 Report a problem
    5/30/2024Listing removed--
    Source: ValleyMLS #21861746 Report a problem
    5/28/2024Listed for rent$1,595+27.6%$1/sqft
    Source: ValleyMLS #21861746 Report a problem
    5/2/2024Sold$220,000$200/sqft
    Source: ValleyMLS #21855532 Report a problem
    3/15/2024Pending sale$220,000$200/sqft
    Source: ValleyMLS #21855532 Report a problem
    3/15/2024Listed for sale$220,000+80.3%$200/sqft
    Source: ValleyMLS #21855532 Report a problem
    12/11/2019Listing removed$1,250$1/sqft
    Source: Coldwell Banker of the Valley #1132198 Report a problem
    11/18/2019Listed for rent$1,250+4.2%$1/sqft
    Source: Coldwell Banker of the Valley #1132198 Report a problem
    11/23/2018Listing removed$1,200$1/sqft
    Source: Coldwell Banker of the Valley #1106700 Report a problem
    11/9/2018Listed for rent$1,200$1/sqft
    Source: Coldwell Banker Of The Valley #1106700 Report a problem
    10/22/2018Sold$122,000+8%$111/sqft
    Source: Public Record Report a problem
    5/31/2016Sold$113,000-1.7%$103/sqft
    Source: ValleyMLS #1040099 Report a problem
    3/16/2016Listed for sale$115,000+2200%$105/sqft
    Source: Opie Balch Realty LLC #1040099 Report a problem
    9/8/2005Sold$5,000$5/sqft
    Source: Public Record Report a problem

    Public tax history

    YearProperty taxesTax assessment
    2025$2,456 +3.2%$42,340 +3.2%
    2024$2,380 +14.7%$41,040 +14.7%
    2023$2,075 +9.4%$35,780 +9.4%
    2022$1,898 +23%$32,720 +23%
    2021$1,543 +7.1%$26,600 +7.1%
    2020$1,441 +123.5%$24,840 +108%
    2019$645 $11,940 +13.9%
    2018$645 +18.3%$10,480 +2.5%
    2017$545 $10,220
    2016$545 $10,220
    2015$545 -0.4%$10,220 -0.4%
    2014$547 $10,260 +5.6%
    2013-- $9,720
    2012-- $9,720 -5.4%
    2011-- $10,280
    Find assessor info on the county website

    Neighborhood: 35757

    Nearby schools

    GreatSchools rating
    Schools provided by the listing agent
    • Elementary: Providence Elementary
    • Middle: Williams
    • High: Columbia High

    Source: ValleyMLS. This data may not be complete. We recommend contacting the local school district to confirm school assignments for this home.

    Get a cash offer in 3 minutes
    Find out how much your home could sell for in as little as 3 minutes with a no-obligation cash offer.
    Estimated market value
    $235,400
    Get a cash offer in 3 minutes
    Find out how much your home could sell for in as little as 3 minutes with a no-obligation cash offer.
    Estimated market value
    $235,400