Welcome to this beautifully preserved and thoughtfully updated 2-storey, 3-bedroom, 1-bath century home, perfectly situated in the heart of downtown Hamilton. From the moment you arrive, youll be captivated by its character-rich exterior, inviting front porch, and the unmistakable warmth that only a historic home can offer. Inside, discover a spacious and sun-filled layout that effortlessly blends old-world craftsmanship with modern comfort. Soaring ceilings, original details, and generous principal rooms create an atmosphere thats both elegant and welcoming. The home has been lovingly maintained over the years, with key updates enhancing functionality while preserving its unique charm. Whether youre relaxing in the cozy living room, hosting dinners in the formal dining area, or preparing meals in the bright, efficient kitchen, every corner reflects pride of ownership. Upstairs, youll find three well-proportioned bedrooms, each offering ample space and natural lightperfect for a growing family, home office needs, or creative pursuits. The refreshed 4-piece bathroom features clean, classic finishes that blend seamlessly with the homes aesthetic.Out back, a private yard offers space to unwind, entertain, or garden, and the rare bonus of two dedicated parking spots off the rear alley adds everyday practicality to this downtown gem. Just steps from schools, parks, cafes, shops, and major transit routes, this location is unbeatable for anyone seeking a walkable, community-oriented lifestyle in one of Hamiltons most exciting and evolving neighbourhoods.
Sold for $370,000
C$370,000
109 Sanford Ave N, Hamilton, ON L8L 5Z1
3beds
951sqft
Single Family Residence, Residential
Built in 1895
2,178 Square Feet Lot
$-- Zestimate®
C$389/sqft
C$2,515 Estimated rent
Home value
Not available
Estimated sales range
Not available
Not available
Owner options
List your home for rent
C$2,515/mo
Rent Zestimate®
Find your next renter with Zillow Rental Manager. Plus, with online applications, you can quickly screen prospective tenants – for free.
C$2,515/mo
Rent Zestimate®
Refinance and save
C$1,564/mo
Est. payment
Refinancing to a lower rate could help reduce your monthly payments and save thousands over the life of the loan.
C$1,564/mo
Est. payment
Explore your selling options
Work with a Zillow partner agent
Leverage their expertise and Zillow's premium Showcase listings to get your home seen by more buyers.
Get startedList with your own agent
Get your home in front of millions of buyers by listing it on Zillow.
Learn how to do itSell it yourself
Take full control of how buyers see your home on Zillow by listing For Sale by Owner (FSBO).
List your homeWhat's special
Zillow last checked:
Listing updated:
Listed by:
Heather Atkinson, Salesperson,
Keller Williams Complete Realty
Source: ITSO,MLS®#: 40749005Originating MLS®#: Cornerstone Association of REALTORS®
Facts & features
Interior
Bedrooms & bathrooms
- Bedrooms: 3
- Bathrooms: 3
- Full bathrooms: 1
- 1/2 bathrooms: 2
- Main level bathrooms: 1
Bedroom
- Level: Second
Bedroom
- Level: Second
Other
- Level: Second
Bathroom
- Features: 2-Piece
- Level: Main
Bathroom
- Features: 4-Piece
- Level: Second
Bathroom
- Features: 2-Piece
- Level: Basement
Dining room
- Level: Main
Kitchen
- Level: Main
Living room
- Level: Main
Storage
- Level: Basement
Heating
- Forced Air
Cooling
- None
Appliances
- Included: Dryer, Refrigerator, Stove, Washer
- Laundry: In-Suite
Features
- None
- Windows: Window Coverings
- Basement: Full,Unfinished
- Has fireplace: No
Interior area
- Total structure area: 1,254
- Total interior livable area: 951.39 sqft
- Finished area above ground: 951
- Finished area below ground: 303
Property
Parking
- Total spaces: 2
- Parking features: No Driveway Parking
- Uncovered spaces: 2
Features
- Patio & porch: Porch
- Frontage type: East
- Frontage length: 20.00
Lot
- Size: 2,178 Square Feet
- Dimensions: 20 x 100
- Features: Urban, Rectangular, City Lot, Hospital, Park, Place of Worship, Public Transit, Schools, Shopping Nearby
Details
- Additional structures: None
- Parcel number: 172000119
- Zoning: D
Construction
Type & style
- Home type: SingleFamily
- Architectural style: Two Story
- Property subtype: Single Family Residence, Residential
Materials
- Brick
- Foundation: Stone
- Roof: Asphalt Shing
Condition
- 100+ Years
- New construction: No
- Year built: 1895
Utilities & green energy
- Sewer: Sewer (Municipal)
- Water: Municipal
Community & HOA
Community
- Security: None
Location
- Region: Hamilton
Financial & listing details
- Price per square foot: C$389/sqft
- Annual tax amount: C$2,352
- Date on market: 7/8/2025
- Inclusions: Dryer, Refrigerator, Stove, Washer, Window Coverings
Price history
| Date | Event | Price |
|---|---|---|
| 10/1/2025 | Sold | C$370,000C$389/sqft |
Source: ITSO #40749005 Report a problem | ||
Public tax history
Tax history is unavailable.
Neighborhood: Gibson
Nearby homes
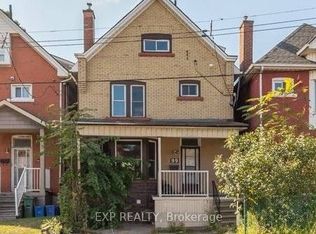
- C$597,0005 bd2 ba-- sqft99 Sanford Ave N, Hamilton, ON L8L5Z1For Sale
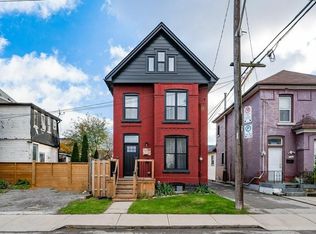
- C$--4 bd3 ba1.6k sqft30 Madison Ave, Hamilton, ON L8L5Y3Off Market
- C$---- bd-- ba-- sqft497 Cannon St E, Hamilton, ON L8L2E5Off Market
- C$--1 bd1 ba700 sqft493 Cannon St E #2, Hamilton, ON L8L2E5Off Market
- C$--3 bd2 ba-- sqft485 Cannon St E #ALL, Hamilton, ON L8L2E5Off Market
- C$--2 bd2 ba750 sqft21 Greenaway Ave #1, Hamilton, ON L8L6C3Off Market
- C$--3 bd2 ba1k sqft514 Cannon St E, Hamilton, ON L8L2E7Off Market
- C$---- bd-- ba-- sqft477 Cannon St E, Hamilton, ON L8L2E3Off Market
Nearby schools
GreatSchools rating
No schools nearby
We couldn't find any schools near this home.
Schools provided by the listing agent
- Elementary: St Ann / Cathy Wever
- High: Cathedral / Bernie Custis Secondary
Source: ITSO. This data may not be complete. We recommend contacting the local school district to confirm school assignments for this home.
- Ontario
- Hamilton Division
- Hamilton
- L8L 5Z1
- Gibson
- 109 Sanford Ave N
Nearby cities
Nearby neighborhoods
Nearby zip codes
Other Hamilton Topics
