Two large family roomsBright open-concept floor planBeautiful white kitchenFunctional layoutGenerous living spacesAmple cabinetry and workspaceDedicated office
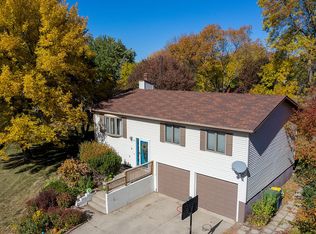
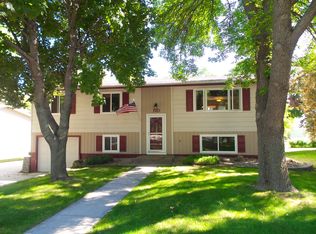
Welcome home to this spacious 4-bedroom, 3-bathroom home with a dedicated office, perfectly situated in a desirable location backing directly to the city park. The bright, open-concept floor plan features large rooms filled with natural light, creating a warm and inviting atmosphere throughout.
The beautiful white kitchen offers ample cabinetry and workspace, with a patio door leading to the deck--perfect for enjoying your morning coffee or entertaining while overlooking the park.
The finished walkout lower level provides exceptional living space with two large family rooms, two additional bedrooms, and a full bathroom. Step outside to the backyard for easy access to the park and plenty of room to relax or play.
With its generous living spaces, functional layout, and unbeatable location, this home offers the perfect combination of comfort, convenience, and outdoor enjoyment. Showings start Tuesday July 7th.
8 days
|
912
|
35
|
Likely to sell faster than
Zillow last checked:
Listing updated:
Listed by:
Colleen A Vukovich,
Best Choice Real Estate
Source: East Central South Dakota BOR,MLS#: 26-398
Facts & features
Interior
Bedrooms & bathrooms
Bedrooms: 4
Bathrooms: 3
Full bathrooms: 1
3/4 bathrooms: 2
Primary bedroom
Description: Carpet, Double closets
Level: Main
Area: 208.08 Square Feet
Dimensions: 13.60 x 15.30
Bedroom
Description: Carpet, closet ceiling fan
Level: Main
Area: 271.4 Square Feet
Dimensions: 11.50 x 23.60
Bedroom
Description: Carpet, closet
Level: Lower
Area: 131.3 Square Feet
Dimensions: 10.10 x 13.00
Bedroom
Description: Carpet, closet
Level: Lower
Area: 144 Square Feet
Dimensions: 12.00 x 12.00
Primary bathroom
Description: Tile, 3/4 Shower, vanity
Level: Main
Bathroom
Description: Full, tile
Level: Main
Bathroom
Description: 3/4
Level: Lower
Family room
Description: Carpet , Fireplace
Level: Lower
Area: 250.8 Square Feet
Dimensions: 19.00 x 13.20
Family room
Description: 2nd Family rm, walk out door
Level: Lower
Area: 247.59 Square Feet
Dimensions: 13.10 x 18.90
Foyer
Description: Boot bench area, laminate
Level: Main
Area: 46.98 Square Feet
Dimensions: 5.40 x 8.70
Other
Description: Laminate, white cabinets, island included
Explore the cost of this home by adjusting the details. Changes won't be saved.
Principal & interest
$1,547
Mortgage insurance
$0
Property taxes
$170
Home insurance
$105
HOA fees
$0
Utilities
Not included
All calculations are estimates and provided by Zillow, Inc. for informational purposes only. Actual amounts may vary.
HOA fees may include property taxes on listings classified as Co-Ops. Contact the listing agent and/or owner for fee details.
Mortgage interest rates are dependent on a number of factors, including credit score, down payment, and repayment length. Interest rate data provided by Zillow Group Marketplace, Inc. as of 1/1/1970 from various mortgage lenders with which we have lead or other similar arrangements; the Estimated Payment is an average of those rates.
See how much you could borrow to make a competitive offer.