Skip main navigation
Sold for $480,408
Street View
  • $480,408

    109 Savannah Moss Way #38, Raleigh, NC 27603

    3beds
    2,108sqft
    Single Family Residence
    Built in 2023
    435 Square Feet Lot
    $414,500 Zestimate®
    $228/sqft
    $2,412 Estimated rent

    Home value

    $414,500

    $394,000 - $435,000

    $2,412/mo

    Zestimate® history
    Loading
    Loading...

    Owner options

    List your home for rent

    $2,412/mo

    Rent Zestimate®

    Find your next renter with Zillow Rental Manager. Plus, with online applications, you can quickly screen prospective tenants – for free.

    Learn more

    $2,412/mo

    Rent Zestimate®

    Refinance and save

    $3,073/mo

    Est. payment

    Refinancing to a lower rate could help reduce your monthly payments and save thousands over the life of the loan.

    See today's rates

    $3,073/mo

    Est. payment

    Explore your selling options

    Work with a Zillow partner agent

    Leverage their expertise and Zillow's premium Showcase listings to get your home seen by more buyers.

    Get started

    List with your own agent

    Get your home in front of millions of buyers by listing it on Zillow.

    Learn how to do it

    Sell it yourself

    Take full control of how buyers see your home on Zillow by listing For Sale by Owner (FSBO).

    List your home

    What's special

    State-of-the-art appliancesLazy riverMedia roomQuartz countertopsHome officeCovered rear porchOpen-concept living
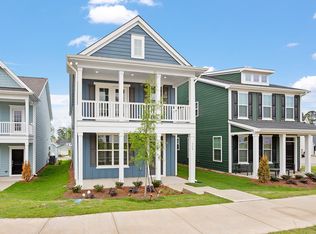
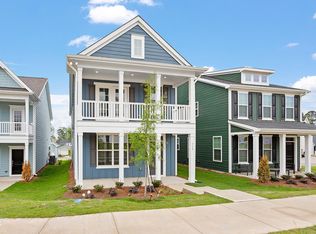
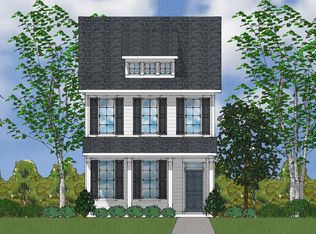
    CHARLESTON CHARM oozes from this showplace! Romantic double front porches capture your attention from the sidewalk. The covered rear porch provides a private haven after a long day! The chef's dream kitchen features state-of-the-art appliances, quartz countertops, and ample cabinet space for all your culinary needs. Enjoy gatherings in the open-concept living and dining areas, perfect for entertaining friends and loved ones. Upstairs there are two secondary bedrooms, a full bath and a sprawling Primary Suite with private porch/balcony. A third floor bonus room gives you so many options - a home office, gym or media room - you decide! Just an easy stroll to the resort-style pool with lazy river and swim up bar! Additional future resort style amenities will include, 2 1/2 miles of walking trails, dog park, and 4 pocket parks. The best part? This home backs to dedicated OPEN space AND has SPECIAL FINANCING AVAILABLE! See it today!

    Zillow last checked:

    Listing updated:

    Listed by:

    Lisa Gadzinski 631-902-0882,

    Clayton Properties Group INC

    Bought with:

    Katie Sheriff, 278468

    Simply Southern Realty

    Source: Doorify MLS,MLS#: 2530122MLS Logo

    Facts & features

    Interior

    Bedrooms & bathrooms
    • Bedrooms: 3
    • Bathrooms: 3
    • Full bathrooms: 2
    • 1/2 bathrooms: 1
    Bonus room
    • Description: Finished Bonus Room
    • Level: Third
    Great room
    • Level: Main
    Heating
    • Forced Air, Natural Gas, Zoned
    Cooling
    • Zoned
    Appliances
    • Included: Dishwasher, Electric Range, Gas Water Heater, Microwave, Plumbed For Ice Maker, Self Cleaning Oven, Tankless Water Heater
    • Laundry: Laundry Room, Upper Level
    Features
    • Double Vanity, Eat-in Kitchen, Granite Counters, High Ceilings, Pantry, Tray Ceiling(s), Walk-In Closet(s), Shower Only, Bathtub/Shower Combination, Walk-In Shower, Water Closet, Smooth Ceilings
    • Flooring: Carpet, Luxury Vinyl, Vinyl
    • Windows: Insulated Windows
    Interior area
    • Total structure area: 2,108
    • Total interior livable area: 2,108 sqft
    • Finished area above ground: 2,108
    • Finished area below ground: 0

    Property

    Parking
    • Total spaces: 2
    • Parking features: Concrete, Detached, Driveway, Garage Faces Rear, Garage
    • Garage spaces: 2
    • Has uncovered spaces: Yes
    Features
    • Levels: Three Or More
    • Stories: 3
    • Patio & porch: Covered, Porch
    • Exterior features: Balcony, Rain Gutters
    Lot
    • Size: 435 Square Feet
    • Dimensions: 31 x 145
    • Features: Landscaped
    Details
    • Parcel number: See Plot Plan Lot 38
    • Special conditions: Standard

    Construction

    Type & style
    • Home type: SingleFamily
    • Architectural style: Charleston
    • Property subtype: Single Family Residence
    Materials
    • Board & Batten Siding, Fiber Cement, Low VOC Paint/Sealant/Varnish
    • Foundation: Slab
    Condition
    • New construction: Yes
    • Year built: 2023
    • Major remodel year: 2023
    Details
    • Builder model: Covington B

    Utilities & green energy

    • Sewer: Public Sewer
    • Water: Public
    Green energy
    • Energy efficient items: Lighting, Thermostat

    Community & HOA

    Community
    • Features: Playground, Pool, Street Lights
    • Security: Smoke Detector(s)
    • Subdivision: Georgias Landing
    HOA
    • Has HOA: Yes
    • Amenities included: Pool, Trail(s)
    • Services included: Maintenance Grounds
    • HOA fee: $85 monthly
    • HOA name: PPM, Inc.
    • HOA phone: 919-848-4911
    Location
    • Region: Raleigh

    Financial & listing details

    • Price per square foot: $228/sqft
    • Date on market: 9/1/2023
    • Listing agreement: Exclusive Right To Sell
    • Listing terms: Cash,Conventional,FHA,VA Loan

    Price history

    DateEventPrice
    5/14/2024Sold$480,408-0.1%$228/sqft
    Source: Doorify MLS #2530122 Report a problem
    3/16/2024Pending sale$481,058+0.1%$228/sqft
    Source: Doorify MLS #2530122 Report a problem
    2/15/2024Price change$480,408-0.1%$228/sqft
    Source: Mungo Homes, Inc Report a problem
    11/2/2023Price change$481,058+4.7%$228/sqft
    Source: Doorify MLS #2530122 Report a problem
    9/1/2023Listed for sale$459,525$218/sqft
    Source: Doorify MLS #2530122 Report a problem

    Public tax history

    Tax history is unavailable.

    Neighborhood: 27603

    Nearby schools

    GreatSchools rating
    Schools provided by the listing agent
    • Elementary: Wake - Vandora Springs Elementary
    • Middle: Wake - North Garner Middle
    • High: Wake - Garner High

    Source: Doorify MLS. This data may not be complete. We recommend contacting the local school district to confirm school assignments for this home.

    Get a cash offer in 3 minutes
    Find out how much your home could sell for in as little as 3 minutes with a no-obligation cash offer.
    Estimated market value
    $414,500
    Get a cash offer in 3 minutes
    Find out how much your home could sell for in as little as 3 minutes with a no-obligation cash offer.
    Estimated market value
    $414,500