Welcome to your dream home in the prestigious Heath, Texas! This newly constructed luxury residence offers impeccable design, high-end finishes, and an open floor plan that combines modern elegance with everyday comfort. Boasting 4 spacious bedrooms, each with its own en-suite bath, and a convenient 4.5 bathrooms total, this home is designed to meet the highest standards of living. Step into the grand foyer, where soaring ceilings create an atmosphere of luxury and light. The heart of the home is a gourmet chef’s kitchen featuring top-of-the-line appliances, custom cabinetry, and a large center island perfect for entertaining. Flowing seamlessly into the living and dining areas, this space is ideal for both intimate gatherings and grand celebrations. For your entertainment, this home includes a state-of-the-art media room and a spacious game room, perfect for movie nights, sports viewing, or family fun. Additionally, a private study offers the perfect space for a home office or a quiet reading nook. The primary suite is a true retreat, replete with a spa-like bath featuring a freestanding soaking tub, oversized walk-in shower, and custom walk-in closet with convenient walkthrough to laundry room. Every detail of this home exudes luxury, from the hand-selected finishes to the stunning hardwood floors and designer lighting throughout. Set on a generous lot, the home also offers outdoor living spaces perfect for entertaining or relaxing. Ample parking provided by courtyard garage. Located in the highly desirable Heath community, this luxury build provides easy access to top-rated schools, shopping, dining, and recreational activities, all while maintaining a serene suburban atmosphere.
Sold
Price Unknown
109 Sawgrass Dr, Heath, TX 75032
4beds
3,570sqft
Single Family Residence
Built in 2024
0.39 Acres Lot
$1,276,200 Zestimate®
$--/sqft
$4,620 Estimated rent
Home value
$1,276,200
$1.17M - $1.38M
$4,620/mo
Zestimate® history
Owner options
List your home for rent
$4,620/mo
Rent Zestimate®
Find your next renter with Zillow Rental Manager. Plus, with online applications, you can quickly screen prospective tenants – for free.
$4,620/mo
Rent Zestimate®
Refinance and save
$225/mo
Est. payment
Refinancing to a lower rate could help reduce your monthly payments and save thousands over the life of the loan.
$225/mo
Est. payment
Explore your selling options
Work with a Zillow partner agent
Leverage their expertise and Zillow's premium Showcase listings to get your home seen by more buyers.
Get startedList with your own agent
Get your home in front of millions of buyers by listing it on Zillow.
Learn how to do itSell it yourself
Take full control of how buyers see your home on Zillow by listing For Sale by Owner (FSBO).
List your homeWhat's special
Open floor planOutdoor living spacesStunning hardwood floorsOversized walk-in showerFreestanding soaking tubPrivate studyState-of-the-art media room
Zillow last checked:
Listing updated:
Listed by:
Wanda Lewis 972-771-8163,
Ebby Halliday, REALTORS 972-771-8163
Bought with:
Shelly Ruggiano
Regal, REALTORS
Source: NTREIS,MLS#: 20755038
Facts & features
Interior
Bedrooms & bathrooms
- Bedrooms: 4
- Bathrooms: 5
- Full bathrooms: 4
- 1/2 bathrooms: 1
Primary bedroom
- Features: Ceiling Fan(s), Dual Sinks, En Suite Bathroom, Garden Tub/Roman Tub, Separate Shower, Walk-In Closet(s)
- Level: First
- Dimensions: 15 x 17
Bedroom
- Features: Ceiling Fan(s), En Suite Bathroom, Walk-In Closet(s)
- Level: First
- Dimensions: 11 x 14
Bedroom
- Features: Ceiling Fan(s), En Suite Bathroom, Walk-In Closet(s)
- Level: First
- Dimensions: 13 x 12
Bedroom
- Features: Ceiling Fan(s), En Suite Bathroom, Walk-In Closet(s)
- Level: First
- Dimensions: 12 x 12
Dining room
- Level: First
- Dimensions: 12 x 15
Game room
- Level: First
- Dimensions: 14 x 16
Media room
- Features: Ceiling Fan(s)
- Level: First
- Dimensions: 13 x 12
Office
- Level: First
- Dimensions: 12 x 11
Heating
- Central
Cooling
- Central Air
Appliances
- Included: Disposal
- Laundry: Washer Hookup, Electric Dryer Hookup, Laundry in Utility Room
Features
- Cathedral Ceiling(s), Decorative/Designer Lighting Fixtures, Eat-in Kitchen, High Speed Internet, Pantry, Walk-In Closet(s)
- Has basement: No
- Number of fireplaces: 1
- Fireplace features: Family Room
Interior area
- Total interior livable area: 3,570 sqft
Property
Parking
- Total spaces: 3
- Parking features: Door-Multi, Garage, Garage Door Opener, Garage Faces Side
- Attached garage spaces: 3
Features
- Levels: One
- Stories: 1
- Patio & porch: Rear Porch, Covered, Front Porch
- Pool features: None
Lot
- Size: 0.39 Acres
- Features: Back Yard, Interior Lot, Lawn, Subdivision, Sprinkler System
Details
- Parcel number: 000000109145
Construction
Type & style
- Home type: SingleFamily
- Architectural style: Detached
- Property subtype: Single Family Residence
- Attached to another structure: Yes
Materials
- Foundation: Slab
- Roof: Composition
Condition
- New construction: Yes
- Year built: 2024
Utilities & green energy
- Sewer: Public Sewer
- Water: Public
- Utilities for property: Electricity Connected, Sewer Available, Separate Meters, Water Available
Community & HOA
Community
- Subdivision: Heath Crossing
HOA
- Has HOA: Yes
- Services included: Association Management
- HOA fee: $225 quarterly
- HOA name: Legacy Southwest Property Management
- HOA phone: 214-705-1615
Location
- Region: Heath
Financial & listing details
- Annual tax amount: $3,539
- Date on market: 10/18/2024
- Cumulative days on market: 99 days
- Listing terms: Cash,Conventional,VA Loan
- Electric utility on property: Yes
Price history
| Date | Event | Price |
|---|---|---|
| 3/3/2025 | Sold | -- |
Source: NTREIS #20755038 Report a problem | ||
| 1/29/2025 | Pending sale | $1,399,000$392/sqft |
Source: NTREIS #20755038 Report a problem | ||
| 1/24/2025 | Contingent | $1,399,000$392/sqft |
Source: NTREIS #20755038 Report a problem | ||
| 10/18/2024 | Listed for sale | $1,399,000$392/sqft |
Source: NTREIS #20755038 Report a problem | ||
Public tax history
Tax history is unavailable.
Neighborhood: 75032
Nearby homes
- $1,158,500-- bd4 ba3.4k sqft105 Sawgrass Dr, Heath, TX 75032Off Market
- $--0.388 Acres310 Broadmoor Dr, Heath, TX 75032Sold
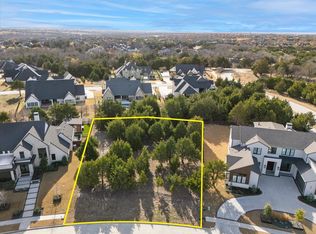
- $375,000-- bd-- ba-- sqft117 Sawgrass Dr, Heath, TX 75032Off Market
- $1,535,600-- bd4 ba4.6k sqft314 Broadmoor Dr, Heath, TX 75032Off Market
- $1,771,900-- bd4 ba5.4k sqft110 Sawgrass Dr, Heath, TX 75032Off Market
- $--6 bd8 ba5.8k sqft106 Sawgrass Dr, Heath, TX 75032Sold
- $1,480,8004 bd3 ba4k sqft204 Saint Andrews Dr, Heath, TX 75032Off Market
- $--5 bd6 ba5k sqft306 Broadmoor Dr, Heath, TX 75032Sold
Nearby schools
GreatSchools rating
- 9/10Dorothy Smith Pullen Elementary SchoolGrades: PK-6Distance: 1.2 mi
- 8/10Maurine Cain Middle SchoolGrades: 7-8Distance: 1.3 mi
- 7/10Rockwall-Heath High SchoolGrades: 9-12Distance: 1.3 mi
Schools provided by the listing agent
- Elementary: Amy Parks-Heath
- Middle: Cain
- High: Heath
- District: Rockwall ISD
Source: NTREIS. This data may not be complete. We recommend contacting the local school district to confirm school assignments for this home.
Get a cash offer in 3 minutes
Find out how much your home could sell for in as little as 3 minutes with a no-obligation cash offer.
Estimated market value
$1,276,200
Get a cash offer in 3 minutes
Find out how much your home could sell for in as little as 3 minutes with a no-obligation cash offer.
Estimated market value
$1,276,200
- Texas
- Rockwall County
- Heath
- 75032
- 109 Sawgrass Dr
Nearby cities
Nearby zip codes
Other Heath Topics
