Perfect Vacation Getaway! This Spacious Double-Wide Sits on 0.62 Acres Just Minutes from the Lake. Inside, Enjoy New Flooring Throughout, a Kitchen with Ample Cabinets, Generous Counter Space, and a Gas Stove—Ideal for Weekend Feasts. Relax in the Cozy Family Room with Stone Fireplace After a Day on the Water. Unwind in the Jacuzzi on the Back Deck. Whether You're Fishing, Boating, or Just Escaping the City, this Home is Ready for You.
Sold
Price Unknown
109 Scenic Dr, Pottsboro, TX 75076
3beds
1,848sqft
Manufactured Home, Single Family Residence
Built in 1995
0.62 Acres Lot
$180,300 Zestimate®
$--/sqft
$871 Estimated rent
Home value
$180,300
$157,000 - $207,000
$871/mo
Zestimate® history
Owner options
List your home for rent
$871/mo
Rent Zestimate®
Find your next renter with Zillow Rental Manager. Plus, with online applications, you can quickly screen prospective tenants – for free.
$871/mo
Rent Zestimate®
Refinance and save
Refinancing to a lower rate could help reduce your monthly payments and save thousands over the life of the loan.
Explore your selling options
Work with a Zillow partner agent
Leverage their expertise and Zillow's premium Showcase listings to get your home seen by more buyers.
Get startedList with your own agent
Get your home in front of millions of buyers by listing it on Zillow.
Learn how to do itSell it yourself
Take full control of how buyers see your home on Zillow by listing For Sale by Owner (FSBO).
List your homeWhat's special
Stone fireplaceGas stoveCozy family roomKitchen with ample cabinetsGenerous counter space
Zillow last checked:
Listing updated:
Listed by:
Mark Hewitt 0640931 855-450-0442,
Real Broker, LLC 855-450-0442
Bought with:
Jonelle Pate
INC Realty, LLC
Source: NTREIS,MLS#: 20994265
Facts & features
Interior
Bedrooms & bathrooms
- Bedrooms: 3
- Bathrooms: 2
- Full bathrooms: 2
Primary bedroom
- Features: Walk-In Closet(s)
- Level: First
- Dimensions: 14 x 16
Bedroom
- Level: First
- Dimensions: 11 x 10
Bedroom
- Level: First
- Dimensions: 11 x 10
Primary bathroom
- Features: Built-in Features, Dual Sinks, Garden Tub/Roman Tub, Linen Closet, Separate Shower
- Level: First
- Dimensions: 12 x 10
Dining room
- Level: First
- Dimensions: 10 x 14
Family room
- Features: Fireplace
- Level: First
- Dimensions: 13 x 19
Other
- Level: First
- Dimensions: 8 x 5
Kitchen
- Features: Built-in Features, Kitchen Island, Walk-In Pantry
- Level: First
- Dimensions: 12 x 12
Living room
- Level: First
- Dimensions: 17 x 14
Utility room
- Level: First
- Dimensions: 7 x 6
Heating
- Central, Electric, Fireplace(s)
Cooling
- Central Air, Ceiling Fan(s), Electric
Appliances
- Included: Dishwasher, Electric Range, Electric Water Heater
- Laundry: Washer Hookup, Electric Dryer Hookup, Laundry in Utility Room
Features
- Kitchen Island, Walk-In Closet(s)
- Flooring: Carpet, Luxury Vinyl Plank
- Has basement: No
- Number of fireplaces: 1
- Fireplace features: Family Room, Stone
Interior area
- Total interior livable area: 1,848 sqft
Property
Parking
- Parking features: Asphalt, Driveway
- Has uncovered spaces: Yes
Features
- Levels: One
- Stories: 1
- Patio & porch: Rear Porch, Covered, Enclosed, Screened
- Exterior features: Storage
- Pool features: None
- Has spa: Yes
- Spa features: Hot Tub
- Fencing: Chain Link
Lot
- Size: 0.62 Acres
- Features: Acreage, Back Yard, Lawn, Many Trees
Details
- Parcel number: 104908
Construction
Type & style
- Home type: MobileManufactured
- Architectural style: Traditional,Mobile Home
- Property subtype: Manufactured Home, Single Family Residence
Materials
- Vinyl Siding
- Foundation: Pillar/Post/Pier
- Roof: Metal
Condition
- Year built: 1995
Utilities & green energy
- Sewer: Septic Tank
- Utilities for property: Septic Available
Community & HOA
Community
- Security: Smoke Detector(s)
- Subdivision: Preston Shores
HOA
- Has HOA: No
Location
- Region: Pottsboro
Financial & listing details
- Tax assessed value: $97,127
- Annual tax amount: $1,254
- Date on market: 7/12/2025
- Cumulative days on market: 40 days
- Listing terms: Cash,Conventional,VA Loan
Price history
| Date | Event | Price |
|---|---|---|
| 9/26/2025 | Sold | -- |
Source: NTREIS #20994265 Report a problem | ||
| 9/8/2025 | Pending sale | $189,900$103/sqft |
Source: NTREIS #20994265 Report a problem | ||
| 8/21/2025 | Contingent | $189,900$103/sqft |
Source: NTREIS #20994265 Report a problem | ||
| 8/4/2025 | Price change | $189,900-5%$103/sqft |
Source: NTREIS #20994265 Report a problem | ||
| 7/12/2025 | Listed for sale | $199,900$108/sqft |
Source: NTREIS #20994265 Report a problem | ||
Public tax history
| Year | Property taxes | Tax assessment |
|---|---|---|
| 2025 | $1,346 +7.3% | $97,127 +7.3% |
| 2024 | $1,254 -0.5% | $90,515 -0.3% |
| 2023 | $1,260 +22.2% | $90,782 +38.6% |
| 2022 | $1,031 +8.7% | $65,508 +16.6% |
| 2021 | $949 | $56,178 -3.7% |
| 2020 | -- | $58,350 +34.8% |
| 2019 | $731 | $43,273 +74.6% |
| 2018 | -- | $24,790 +0.3% |
| 2017 | -- | $24,721 -0.5% |
| 2016 | -- | $24,848 +4% |
| 2015 | -- | $23,887 -1.4% |
| 2014 | -- | $24,237 +30.8% |
| 2013 | -- | $18,531 -41.6% |
| 2012 | -- | $31,709 -6.8% |
| 2011 | -- | $34,023 +38.1% |
| 2010 | -- | $24,632 |
| 2009 | -- | $24,632 |
| 2008 | -- | $24,632 +161.1% |
| 2007 | -- | $9,433 -66.2% |
| 2006 | -- | $27,947 +174.1% |
| 2005 | -- | $10,197 +9.9% |
| 2004 | -- | $9,278 +31.3% |
| 2002 | -- | $7,066 +10% |
| 2001 | -- | $6,424 +10% |
| 2000 | -- | $5,840 |
Find assessor info on the county website
Neighborhood: Preston
Nearby homes
- $163,400-- bd-- ba1.8k sqft109 Scenic Dr, Pottsboro, TX 75076Off Market
- $120,700-- bd-- ba1.1k sqft144 Scenic Dr, Pottsboro, TX 75076Off Market
- $--0.632 Acres153 Scenic Dr, Pottsboro, TX 75076Sold
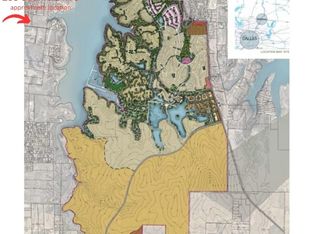
- $27,500-- bd-- ba-- sqft4 Scenic Dr, Pottsboro, TX 75076Off Market
- $92,800-- bd-- ba720 sqft4 Scenic Dr, Pottsboro, TX 75076Off Market
- $321,000-- bd-- ba2k sqft126 Natchez Rd, Pottsboro, TX 75076Off Market
- $27,500-- bd-- ba-- sqft94 Scenic Dr, Pottsboro, TX 75076Off Market
- $113,600-- bd-- ba1k sqft94 Scenic Dr, Pottsboro, TX 75076Off Market
Nearby schools
GreatSchools rating
- 9/10Pottsboro Elementary SchoolGrades: PK-4Distance: 5.7 mi
- 7/10Pottsboro Middle SchoolGrades: 5-8Distance: 5.7 mi
- 8/10Pottsboro High SchoolGrades: 9-12Distance: 5.6 mi
Schools provided by the listing agent
- Elementary: Pottsboro
- Middle: Pottsboro
- High: Pottsboro
- District: Pottsboro ISD
Source: NTREIS. This data may not be complete. We recommend contacting the local school district to confirm school assignments for this home.
Get a cash offer in 3 minutes
Find out how much your home could sell for in as little as 3 minutes with a no-obligation cash offer.
Estimated market value
$180,300
Get a cash offer in 3 minutes
Find out how much your home could sell for in as little as 3 minutes with a no-obligation cash offer.
Estimated market value
$180,300
- Texas
- Grayson County
- Pottsboro
- 75076
- Preston
- 109 Scenic Dr
Nearby cities
Nearby neighborhoods
Nearby zip codes
Other Pottsboro Topics
