COMPS ONLY
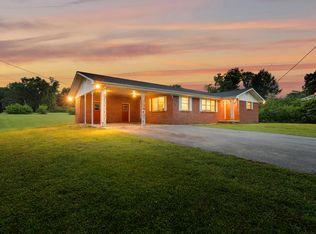
Sold for $460,000
Price history
| Date | Event | Price |
|---|---|---|
| 9/11/2026 | Sold | $460,000-3.1%$173/sqft |
Source: Greater Chattanooga Realtors #1542650 Report a problem | ||
| 8/29/2026 | Pending sale | $474,900$178/sqft |
Source:  East Tennessee Realtors #1351285 Report a problem East Tennessee Realtors #1351285 Report a problem | ||
| 8/10/2026 | Listed for sale | $474,900-2.9%$178/sqft |
Source: East Tennessee Realtors #1351285 Report a problem | ||
| 4/6/2026 | Listing removed | $489,000$184/sqft |
Source: Greater Chattanooga Realtors #1529213 Report a problem | ||
| 1/27/2026 | Price change | $489,000-1.2%$184/sqft |
Source: East Tennessee Realtors #1318561 Report a problem | ||
| 12/5/2025 | Price change | $495,000-0.8%$186/sqft |
Source:  RCAR #20254630 Report a problem RCAR #20254630 Report a problem | ||
| 9/30/2025 | Listed for sale | $499,000+4.2%$187/sqft |
Source: RCAR #20254630 Report a problem | ||
| 11/25/2024 | Listing removed | $479,000$180/sqft |
Source: Greater Chattanooga Realtors #1397222 Report a problem | ||
| 11/21/2024 | Price change | $479,000-4.2%$180/sqft |
Source: RCAR #20243499 Report a problem | ||
| 9/12/2024 | Price change | $499,900-6.4%$188/sqft |
Source: Greater Chattanooga Realtors #1397222 Report a problem | ||
| 9/6/2024 | Price change | $534,000-0.9%$200/sqft |
Source: Greater Chattanooga Realtors #1397222 Report a problem | ||
| 8/19/2024 | Price change | $539,000-5.3%$202/sqft |
Source: RCAR #20243499 Report a problem | ||
| 8/8/2024 | Listed for sale | $569,000+96.2%$214/sqft |
Source: RCAR #20243499 Report a problem | ||
| 5/13/2024 | Sold | $290,000-3.3%$109/sqft |
Source: Public Record Report a problem | ||
| 4/8/2024 | Contingent | $299,900$113/sqft |
Source: Greater Chattanooga Realtors #1389519 Report a problem | ||
| 4/8/2024 | Pending sale | $299,900$113/sqft |
Source: RCAR #20241311 Report a problem | ||
| 4/2/2024 | Listed for sale | $299,900+106.8%$113/sqft |
Source: RCAR #20241311 Report a problem | ||
| 4/24/2018 | Sold | $145,000-9.3%$54/sqft |
Source: Public Record Report a problem | ||
| 3/16/2018 | Listed for sale | $159,900$60/sqft |
Source: Coldwell Banker Pryor SC #20181390 Report a problem | ||
Nearby homes
Sell for more on Zillow
Get a Zillow Showcase℠ listing at no additional cost and you could sell for .
$459,800
2% more
+$9,196
With Zillow Showcase(estimated)
$468,996
