Discover your dream home in this beautifully updated bi-level residence, featuring three spacious bedrooms and one and a half bathrooms, all located on a generous 0.7-acre fenced-in lot. Conveniently located near I-99, this property offers easy commuting and access to local amenities. Step inside to an inviting main level featuring a cozy sitting area, a radiant living room, and a well-equipped kitchen that flows into the dining area. This level also includes three bedrooms and a full bathroom. The lower level offers a spacious living area, perfect for a playroom, game room, or relaxation space. It also includes a handy half bathroom and a utility room for extra storage. This home perfectly balances comfort and functionality. The outdoor space is equally impressive, featuring a charming deck and patio perfect for entertaining, along with a securely fenced yard where pets and children can play safely. Don't miss your chance to make this inviting home yours!
Pending
Price cut: $10K (6/29)
$339,900
109 Schell Run Ln, Tyrone, PA 16686
3beds
2baths
2,812sqft
Single Family Residence
Built in 1999
0.7 Acres Lot
$340,200 Zestimate®
$121/sqft
$-- HOA
What's special
- 76 days
- 112
- 2
Zillow last checked:
Listing updated:
Listed by:
Brittany N Patrick 814-771-3693,
Ryen Realty LLC 814-343-6371
Source: Clearfield Jefferson AOR,MLS#: 08-8948
Facts & features
Interior
Bedrooms & bathrooms
- Bedrooms: 3
- Bathrooms: 2
Bedroom
- Level: Main
Bedroom
- Level: Main
Bathroom
- Level: Main
Bathroom
- Level: Lower
Other
- Level: Main
Bonus room
- Level: Lower
Family room
- Level: Main
Kitchen
- Level: Main
Laundry
- Level: Lower
Living room
- Level: Main
Heating
- Electric, Natural Gas
Cooling
- Central Air
Appliances
- Included: Dishwasher, Refrigerator, Range, Microwave
Features
- Has basement: No
Interior area
- Total structure area: 2,812
- Total interior livable area: 2,812 sqft
- Finished area above ground: 2,812
- Finished area below ground: 0
Property
Parking
- Total spaces: 2
- Parking features: 2 Car Integral
- Attached garage spaces: 2
- Has uncovered spaces: Yes
- Details: Driveway: Paved
Features
- Levels: Bi-Level
Lot
- Size: 0.7 Acres
Details
- Additional structures: Shed(s)
- Parcel number: 22061300915000
- Zoning: R
Construction
Type & style
- Home type: SingleFamily
- Property subtype: Single Family Residence
Materials
- Stick-Built
Condition
- Year built: 1999
Utilities & green energy
- Sewer: Public Sewer
- Water: Public
Community & HOA
Location
- Region: Tyrone
Financial & listing details
- Price per square foot: $121/sqft
- Tax assessed value: $252,900
- Annual tax amount: $3,548
- Date on market: 6/17/2026
- Inclusions: Shed
Estimated market value
$340,200
$313,000 - $367,000
$1,723/mo
Price history
| Date | Event | Price |
|---|---|---|
| 7/15/2026 | Pending sale | $339,900$121/sqft |
Source:  Clearfield Jefferson AOR #08-8948 Report a problem Clearfield Jefferson AOR #08-8948 Report a problem | ||
| 6/29/2026 | Price change | $339,900-2.9%$121/sqft |
Source: Clearfield Jefferson AOR #08-8948 Report a problem | ||
| 6/17/2026 | Listed for sale | $349,900+22.8%$124/sqft |
Source:  Bright MLS #PABR2016178 Report a problem Bright MLS #PABR2016178 Report a problem | ||
| 3/28/2024 | Sold | $285,000-1.7%$101/sqft |
Source: Bright MLS #PABR2014854 Report a problem | ||
| 2/18/2024 | Pending sale | $290,000+1.8%$103/sqft |
Source: Huntingdon County BOR #2816671 Report a problem | ||
| 2/18/2024 | Contingent | $285,000-1.7%$101/sqft |
Source: Bright MLS #PABR2014854 Report a problem | ||
| 2/14/2024 | Listed for sale | $290,000$103/sqft |
Source: Bright MLS #PABR2014854 Report a problem | ||
| 2/8/2024 | Contingent | $290,000$103/sqft |
Source: Bright MLS #PABR2014854 Report a problem | ||
| 2/7/2024 | Pending sale | $290,000$103/sqft |
Source: Huntingdon County BOR #2816671 Report a problem | ||
| 2/5/2024 | Price change | $290,000-6.5%$103/sqft |
Source: Bright MLS #PABR2014854 Report a problem | ||
| 1/16/2024 | Price change | $310,000-4.6%$110/sqft |
Source: Bright MLS #PABR2014854 Report a problem | ||
| 12/14/2023 | Listed for sale | $325,000$116/sqft |
Source: Bright MLS #PABR2014854 Report a problem | ||
Public tax history
| Year | Property taxes | Tax assessment |
|---|---|---|
| 2025 | $4,137 +7.1% | $252,900 |
| 2024 | $3,861 +8.8% | $252,900 |
| 2023 | $3,548 +6.6% | $252,900 |
| 2022 | $3,329 -0.2% | $252,900 |
| 2021 | $3,336 +0.2% | $252,900 |
| 2020 | $3,330 +6% | $252,900 |
| 2018 | $3,143 | $252,900 |
| 2017 | -- | $252,900 +961.3% |
| 2016 | -- | $23,830 |
| 2015 | $1,282 | $23,830 |
Find assessor info on the county website
Monthly payment
Est. payment
Payment breakdown
Explore the cost of this home by adjusting the details. Changes won't be saved.Climate risks
Neighborhood: 16686
Similar homes
- $340,0003 bd3 ba2.2k sqft1513 Hillside Ct, Tyrone, PA 16686For Sale
 MLS ID #80599, Michelle Sharer, BHGRE GSA Realty Altoona. AHAR
 - $299,9005 bd2 ba2.7k sqft315 Washington Ave, Tyrone, PA 16686For Sale
 MLS ID #80650, James Phillips, Joyce T Phillips Real Estate. AHAR
 - $225,0003 bd3 ba1.6k sqft1217 Cameron Ave, Tyrone, PA 16686For Sale
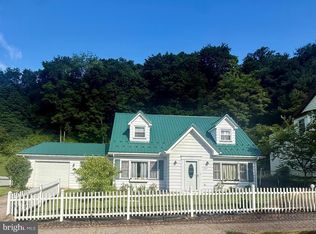
 MLS ID #PABR2016186, Stephanie Matia, Realty One Group Landmark. Bright MLS
 - $435,0003 bd2 ba2.1k sqft2816 Bald Eagle Pike, Tyrone, PA 16686For Sale
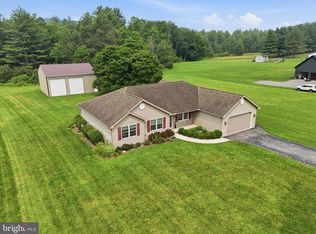 MLS ID #PABR2016220, Lora Larimer, Better Homes & Gardens Real Estate - GSA Realty. Bright MLS
 - $350,0004 bd3 ba2.3k sqft199 Swartz Rd, Altoona, PA 16601For SaleMLS ID #PABR2016294, Tracy Wilt, Re/Max Results Realty Group. Bright MLS
- $360,0004 bd4 ba2.8k sqft3361 Tyrone Pike, Sandy Ridge, PA 16677For SaleMLS ID #PACE2519744, Penny Jones, Better Homes & Gardens Real Estate - GSA Realty. Bright MLS
- $305,0003 bd2 ba1.6k sqft164 Summit Crest Ln, Sandy Ridge, PA 16677For SaleMLS ID #PACE2520228, Susan Rupert, Kissinger, Bigatel & Brower. Bright MLS
- $330,0003 bd2 ba2k sqft306 Marengo Ln, Pennsylvania Furnace, PA 16865For SaleMLS ID #PACE2519012, Ryan S Lowe, RE/MAX Centre Realty. Bright MLS
- $399,9004 bd2 ba2.2k sqft3629 Charter Oak Rd, Petersburg, PA 16669For SaleMLS ID #PAHU2024342, Paul Confer, Kissinger, Bigatel & Brower. Bright MLS
- $399,9003 bd3 ba2.2k sqft1425 Steele Hollow Rd, Julian, PA 16844For SaleMLS ID #PACE2519112, Christina Monzillo, RE/MAX Centre Realty. Bright MLS
- $250,0005 bd3 ba2.3k sqft223 Rosser Rd, Williamsburg, PA 16693AuctionMLS ID #PABR2016276, J. Meryl Stoltzfus, Beiler-Campbell Realtors-Quarryville. Bright MLS
