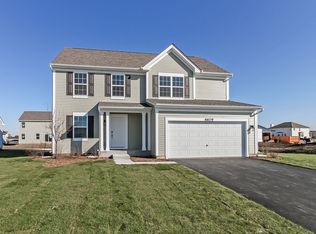
Looking for a home for your growing family? Our Quinn floorplan is our largest home in our Lakewood Springs community. This Quinn home is tucked away from the main entrance of the community, on a peaceful cul-de-sac lot backing up to lush greenery and large trees for added privacy. This beautiful home has four bedrooms and two-and-a-half bathrooms, along with a two-car garage. The front and side yards are fully sodded with a landscape package in the front of the home.Upon entering the foyer, you will immediately notice a flex room which can be used as a formal living room or dining room, a home office, or even a play room for the little ones. As you continue to the main hub of the home, you'll enjoy the open-concept design and connection of the family room and kitchen. The kitchen features 42-inch espresso cabinets and a pantry closet for ample storage, GE® appliances, an island, and recessed can lighting throughout. Coming into the home from the owner's entrance you will find a "drop zone" where you are able to leave your bags, keys, and mail, preventing any clutter from coming into the main living space.Moving upstairs, you will come to the second, third, and fourth bedrooms with their own closets and easy access to the hall bathroom with dual sinks. Past the hall bathroom, you'll find a linen closet and conveniently-located second-floor laundry room. Rounding out the second floor is the owner's suite. It... MLS# 10602129
This property is not currently displayed as for sale or rent on Zillow. This may be different from what's on other websites or public sources.