Skip main navigation
Off market
  • $929,900

    109 Schreiner Dr, North Wales, PA 19454

    4beds
    4baths
    2,865sqft
    SingleFamily
    Built in 1993
    1.25 Acres Lot
    $929,900 Zestimate®
    $325/sqft
    $4,395 Estimated rent

    Home value

    $929,900

    $883,000 - $986,000

    $4,395/mo

    Zestimate® history
    Loading
    Loading...

    Owner options

    List your home for rent

    $4,395/mo

    Rent Zestimate®

    Find your next renter with Zillow Rental Manager. Plus, with online applications, you can quickly screen prospective tenants – for free.

    Learn more

    $4,395/mo

    Rent Zestimate®

    Refinance and save

    $5,973/mo

    Est. payment

    Refinancing to a lower rate could help reduce your monthly payments and save thousands over the life of the loan.

    See today's rates

    $5,973/mo

    Est. payment

    Explore your selling options

    Work with a Zillow partner agent

    Leverage their expertise and Zillow's premium Showcase listings to get your home seen by more buyers.

    Get started

    List with your own agent

    Get your home in front of millions of buyers by listing it on Zillow.

    Learn how to do it

    Sell it yourself

    Take full control of how buyers see your home on Zillow by listing For Sale by Owner (FSBO).

    List your home

    What's special

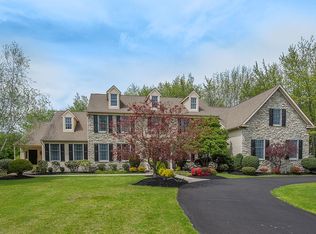
    CANCELLED OPEN HOUSE SUN 11-15-20 Welcome home to this magnificent home that has everything you need all in one place. You will have no reason to leave for a vacation as you will have your very own Staycation right at home! There are so many options for many daily life activities for the entire family ... especially so with our current pandemic stay safe at home order. Your new home is an absolutely gorgeous outside entertainers paradise! This home boasts a beautiful heated pool with spa, covered & screened-in garden room, pool side gazebo, outside stainless kitchen, two maintenance free decks, an additional hot tub that can be used throughout the year, lovely open backyard situated on over an acre of land, an executive style office, walk-out basement that includes a pool / game room with wet bar, additional office area, plenty of space for doing homework or virtual learning, exercising and a full bath which is perfect for coming in & out from the swimming pool. The bath area has one room for the toilet and sink, while the other has a shower and vanity. No detail has been spared with this home. Pride of ownership is seen in every project that has been completed. With over $350,000 in high-end upgrades over the past 10 years, you will be able to move right in and simply enjoy this home. There is even an area outside that an auto enthusiast will enjoy - the third garage! It is complete with a resin floor and custom built-in cabinetry. ... dont need this space for a car - use it as a wood working shop or anything else that fits your specific need. The first floor of this home has a formal living and dining room, executive-style office with glass French doors, open floor plan kitchen, breakfast room and family room. Also on this level is a powder room, laundry room and access to the attached two-car garage with attic storage. As you travel to the second level you will find your master bedroom suite inclusive of the main bedroom area, sitting room, two closets and an exquisite master bath with claw-footed soaking tub, large tiled shower, right-height double vanities with granite counter tops and a remote controlled skylight. Three additional nice sized bedrooms, updated hall bath with remote controlled skylight and large linen closet completes this level. Now if this is not enough, the expansive basement area is a perfect setup for game night, playing a round of pool, chatting with friends and family at the bar area... and on the other side plenty of room for virtual learning or an additional office space as well as exercise area. The walk-out sliders takes you right to the heated pool where you can enjoy a swim, the sun and sheer relaxation. Newer roof (2015), hot water heater (2016), outside kitchen (2017), electric awning (2017), pool upgrades (2015 & 2018), cedar-lined California Closets, wiring for speakers inside and out, fence (2017) plus so much more. This home is truly one you can live in and create so many special memories! Come visit & You will want to Stay! 2020-12-30

    This property is not currently displayed as for sale or rent on Zillow. This may be different from what's on other websites or public sources.
    Facts & features

    Interior

    Bedrooms & bathrooms
    • Bedrooms: 4
    • Bathrooms: 4
    Heating
    • Forced air, Gas
    Cooling
    • Central
    Appliances
    • Included: Dishwasher, Dryer, Freezer, Garbage disposal, Microwave, Range / Oven, Refrigerator, Washer
    Features
    • Ceiling Fan(s), Kitchen Island, Window Treatments, Cedar Closet(s), Recessed Lighting, Walk-In Closet(s), Built-Ins, Dining Area, Eat-in Kitchen, Soaking Tub, Crown Molding, Carpet, Skylight(s), Wood Floors, Bar, Wet/Dry Bar, Sprinkler System, Formal/Separate Dining Room, Breakfast Area, Upgraded Countertops, Family Room Off Kitchen, Chair Railings, Water Treat System
    • Flooring: Hardwood
    • Has fireplace: Yes
    Interior area
    • Total interior livable area: 2,865 sqft
    • Finished area below ground: 1300

    Property

    Parking
    • Total spaces: 3
    • Parking features: Garage - Attached
    Features
    • Exterior features: Brick
    • Pool features: Private
    Lot
    • Size: 1.25 Acres
    Details
    • Parcel number: 460003287222
    • Special conditions: Standard

    Construction

    Type & style
    • Home type: SingleFamily
    • Architectural style: Colonial
    Condition
    • Year built: 1993

    Utilities & green energy

    • Utilities for property: Cable

    Community & HOA

    Location
    • Region: North Wales
    • Municipality: MONTGOMERY TWP

    Financial & listing details

    • Price per square foot: $325/sqft
    • Tax assessed value: $275,060
    • Annual tax amount: $10,751

    Price history

    DateEventPrice
    1/15/2021Sold$720,000-0.7%$251/sqft
    Source: Berkshire Hathaway HomeServices Fox & Roach #PAMC668034_19454 Report a problem
    11/14/2020Pending sale$725,000$253/sqft
    Source: BHHS Fox & Roach-Southampton #PAMC668034 Report a problem
    10/28/2020Listed for sale$725,000+123.1%$253/sqft
    Source: BHHS Fox & Roach-Southampton #PAMC668034 Report a problem
    10/8/1999Sold$325,000$113/sqft
    Source: Public Record Report a problem

    Public tax history

    YearProperty taxesTax assessment
    2025$10,751 +6.3%$275,060
    2024$10,109 $275,060
    2023$10,109 +7%$275,060
    2022$9,446 +6.4%$275,060
    2021$8,881 +2.7%$275,060
    2020$8,646 +1.9%$275,060
    2019$8,485 +4.7%$275,060 +1.9%
    2018$8,101 +3%$269,960
    2017$7,866 +2%$269,960
    2016$7,713 +2.7%$269,960
    2015$7,511 +1.7%$269,960
    2014$7,382 +1.4%$269,960
    2013$7,280 +1.4%$269,960
    2012$7,180 +2.8%$269,960 +1.1%
    2011$6,982 +2.4%$267,070
    2010$6,817 +3.2%$267,070
    2009$6,604 +3.6%$267,070
    2008$6,372 +2.1%--
    2007$6,238 +2.9%--
    2006$6,062 +2.5%--
    2005$5,915 +11.2%--
    2004$5,318 -0.1%--
    2003$5,321 -0.4%--
    2002$5,341 +9.1%--
    2000$4,896 +1.9%--
    1999$4,804 --
    Find assessor info on the county website

    Neighborhood: 19454

    Nearby schools

    GreatSchools rating
    Schools provided by the listing agent
    • Elementary: MONTGOMERY
    • Middle: PENNBROOK
    • High: NORTH PENN SENIOR
    • District: NORTH PENN

    Source: The MLS. This data may not be complete. We recommend contacting the local school district to confirm school assignments for this home.

    Get a cash offer in 3 minutes
    Find out how much your home could sell for in as little as 3 minutes with a no-obligation cash offer.
    Estimated market value
    $929,900
    Get a cash offer in 3 minutes
    Find out how much your home could sell for in as little as 3 minutes with a no-obligation cash offer.
    Estimated market value
    $929,900