Under Contract! Open House Canceled! Tucked at the end of a cul-de-sac, this stunning home blends small-town community with high-end updates. Mornings start slow on the covered front porch, coffee in hand, as the world wakes up around you. Step inside to an open-concept that feels both warm and elevated. The kitchen is a dream with pull-out cabinets, a hidden coffee bar, and luxury appliances ready to bring people together with easy access to the large covered deck for an evening night cap. The living and dining room flows effortlessly, with a cozy fireplace as the heart of it all. The main-floor primary suite offers a peaceful retreat with a walk-in closet. Upstairs has 3 oversized bedrooms, full bath and extra storage. The walkout basement was made for good times, with a 5th bedroom, 4th bath, wet bar, 1000 patio op+ sq ft, and patio surrounded by a large yard and pool. Store you golf cart in the 3-stall garage.
Sold for $555,047
$555,047
109 Scotts Creek Pl, Hickman, NE 68372
5beds
3,248sqft
Single Family Residence
Built in 2007
0.29 Acres Lot
$573,300 Zestimate®
$171/sqft
$3,160 Estimated rent
Home value
$573,300
$527,000 - $625,000
$3,160/mo
Zestimate® history
Owner options
List your home for rent
$3,160/mo
Rent Zestimate®
Find your next renter with Zillow Rental Manager. Plus, with online applications, you can quickly screen prospective tenants – for free.
$3,160/mo
Rent Zestimate®
Refinance and save
$3,669/mo
Est. payment
Refinancing to a lower rate could help reduce your monthly payments and save thousands over the life of the loan.
$3,669/mo
Est. payment
Explore your selling options
Work with a Zillow partner agent
Leverage their expertise and Zillow's premium Showcase listings to get your home seen by more buyers.
Get startedList with your own agent
Get your home in front of millions of buyers by listing it on Zillow.
Learn how to do itSell it yourself
Take full control of how buyers see your home on Zillow by listing For Sale by Owner (FSBO).
List your homeWhat's special
Large yardLarge covered deckOversized bedroomsWet barWalk-in closetCovered front porchWalkout basement
Zillow last checked:
Listing updated:
Listed by:
Kasandra Myers 402-617-8238,
SimpliCity Real Estate
Bought with:
Susan Ferris, 20080458
REMAX Concepts
Source: GPRMLS,MLS#: 22529523
Facts & features
Interior
Bedrooms & bathrooms
- Bedrooms: 5
- Bathrooms: 4
- Full bathrooms: 1
- 3/4 bathrooms: 2
- 1/2 bathrooms: 1
- Main level bathrooms: 2
Primary bedroom
- Features: Wall/Wall Carpeting, Walk-In Closet(s)
- Level: Main
Bedroom 2
- Features: Wall/Wall Carpeting
- Level: Second
Bedroom 3
- Features: Wall/Wall Carpeting
- Level: Second
Bedroom 4
- Features: Wall/Wall Carpeting
- Level: Second
Bedroom 5
- Features: Wall/Wall Carpeting
- Level: Basement
Family room
- Features: Wall/Wall Carpeting, Wet Bar
- Level: Basement
Kitchen
- Features: Luxury Vinyl Plank
- Level: Main
Living room
- Features: Fireplace, Luxury Vinyl Plank
- Level: Main
Basement
- Area: 1296
Heating
- Natural Gas, Forced Air
Cooling
- Central Air
Features
- Basement: Walk-Out Access,Finished
- Number of fireplaces: 1
- Fireplace features: Living Room, Gas Log
Interior area
- Total structure area: 3,248
- Total interior livable area: 3,248 sqft
- Finished area above ground: 2,048
- Finished area below ground: 1,200
Property
Parking
- Total spaces: 3
- Parking features: Attached
- Attached garage spaces: 3
Features
- Levels: One and One Half
- Patio & porch: Porch, Patio, Covered Deck, Deck, Covered Patio
- Exterior features: Sprinkler System, Lighting
- Has private pool: Yes
- Pool features: Above Ground
- Fencing: None
Lot
- Size: 0.29 Acres
- Dimensions: 160 x 109 x 45 x 160 x 15
- Features: Over 1/4 up to 1/2 Acre
Details
- Parcel number: 1528415005000
Construction
Type & style
- Home type: SingleFamily
- Property subtype: Single Family Residence
Materials
- Foundation: Concrete Perimeter
Condition
- Not New and NOT a Model
- New construction: No
- Year built: 2007
Utilities & green energy
- Sewer: Public Sewer
- Water: Public
Community & HOA
Community
- Subdivision: North Subdivisions, Hickman
HOA
- Has HOA: Yes
Location
- Region: Hickman
Financial & listing details
- Price per square foot: $171/sqft
- Tax assessed value: $430,200
- Annual tax amount: $5,800
- Date on market: 10/17/2025
- Listing terms: VA Loan,FHA,Conventional,Cash,USDA Loan
- Ownership: Fee Simple
Price history
| Date | Event | Price |
|---|---|---|
| 12/10/2025 | Sold | $555,047+11%$171/sqft |
Source:  GPRMLS #22529523 Report a problem GPRMLS #22529523 Report a problem | ||
| 10/18/2025 | Pending sale | $500,000$154/sqft |
Source: GPRMLS #22529523 Report a problem | ||
| 10/17/2025 | Listed for sale | $500,000+112.8%$154/sqft |
Source: GPRMLS #22529523 Report a problem | ||
| 6/2/2011 | Sold | $235,000+434.1%$72/sqft |
Source: Public Record Report a problem | ||
| 3/22/2007 | Sold | $44,000$14/sqft |
Source: Public Record Report a problem | ||
Public tax history
| Year | Property taxes | Tax assessment |
|---|---|---|
| 2025 | $5,420 -7.2% | $430,200 +1% |
| 2024 | $5,838 -19.8% | $426,000 +9.8% |
| 2023 | $7,276 -2.5% | $388,100 +18% |
| 2022 | $7,464 +0.1% | $328,900 |
| 2021 | $7,453 +4.7% | $328,900 +1.4% |
| 2020 | $7,118 -5.1% | $324,400 |
| 2019 | $7,503 +13.1% | $324,400 +12.1% |
| 2018 | $6,635 +3.9% | $289,400 |
| 2017 | $6,385 +8.8% | $289,400 +9% |
| 2016 | $5,867 | $265,500 +8.1% |
| 2015 | $5,867 +8% | $245,700 +6.1% |
| 2014 | $5,430 +2.2% | $231,600 |
| 2013 | $5,310 | $231,600 |
| 2012 | -- | $231,600 +11% |
| 2011 | -- | $208,700 |
| 2010 | -- | $208,700 |
| 2009 | -- | $208,700 -3.4% |
| 2008 | -- | $216,000 +1340% |
| 2007 | -- | $15,000 +154.2% |
| 2006 | -- | $5,900 |
Find assessor info on the county website
Neighborhood: 68372
Nearby homes
- $460,7004 bd4 ba1.9k sqft106 Scotts Creek Pl, Hickman, NE 68372Off Market

- $444,8003 bd2 ba2.1k sqft107 Scotts Creek Pl, Hickman, NE 68372Off Market
- $357,0003 bd2 ba1.4k sqft104 Scotts Creek Pl, Hickman, NE 68372Off Market
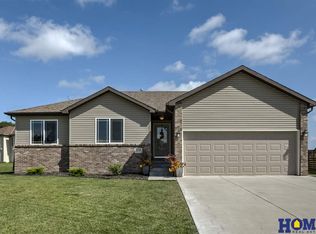
- $457,3005 bd3 ba2.8k sqft105 Park Drive Pl, Hickman, NE 68372Off Market
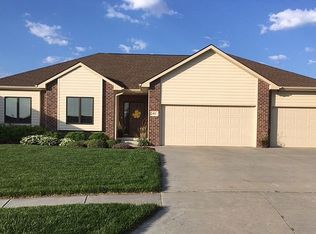
- $317,2005 bd3 ba3.2k sqft105 Scotts Creek Pl, Hickman, NE 68372Off Market
- $317,2003 bd3 ba1.7k sqft105 Scotts Creek Pl, Hickman, NE 68372Off Market
- $485,3003 bd3 ba1.7k sqft105 Scotts Creek Pl, Hickman, NE 68372Off Market
- $527,2005 bd3 ba3.1k sqft706 Maple Ct, Hickman, NE 68372Off Market
Nearby schools
GreatSchools rating
- 7/10Norris Intermediate SchoolGrades: 3-5Distance: 4.3 mi
- 8/10Norris Middle SchoolGrades: 6-8Distance: 4.3 mi
- 10/10Norris High SchoolGrades: 9-12Distance: 4.3 mi
Schools provided by the listing agent
- Elementary: Norris
- Middle: Norris
- High: Norris
- District: Norris
Source: GPRMLS. This data may not be complete. We recommend contacting the local school district to confirm school assignments for this home.


Get pre-qualified for a loan
At Zillow Home Loans, we can pre-qualify you in as little as 5 minutes with no impact to your credit score.An equal housing lender. NMLS #10287.
Sell for more on Zillow
Get a Zillow Showcase℠ listing at no additional cost and you could sell for .
$573,300
2% more
+$11,466
With Zillow Showcase(estimated)
$584,766
- Nebraska
- Lancaster County
- Hickman
- 68372
- 109 Scotts Creek Pl
Nearby cities
Nearby zip codes
Other Hickman Topics
