Skip main navigation
Sold for $514,900
  • $514,900

    109 Scout Dr, Madison, AL 35756

    5beds
    3,079sqft
    Single Family Residence
    Built in ----
    0.27 Acres Lot
    $547,700 Zestimate®
    $167/sqft
    $2,965 Estimated rent

    Home value

    $547,700

    $520,000 - $581,000

    $2,965/mo

    Zestimate® history
    Loading
    Loading...

    Owner options

    List your home for rent

    $2,965/mo

    Rent Zestimate®

    Find your next renter with Zillow Rental Manager. Plus, with online applications, you can quickly screen prospective tenants – for free.

    Learn more

    $2,965/mo

    Rent Zestimate®

    Refinance and save

    $3,394/mo

    Est. payment

    Refinancing to a lower rate could help reduce your monthly payments and save thousands over the life of the loan.

    See today's rates

    $3,394/mo

    Est. payment

    Explore your selling options

    Work with a Zillow partner agent

    Leverage their expertise and Zillow's premium Showcase listings to get your home seen by more buyers.

    Get started

    List with your own agent

    Get your home in front of millions of buyers by listing it on Zillow.

    Learn how to do it

    Sell it yourself

    Take full control of how buyers see your home on Zillow by listing For Sale by Owner (FSBO).

    List your home

    What's special

    Oversized islandNew madison city schoolElegant dining roomUpstairs bonus roomHuge walk-in closetBuilt-in wall ovenStainless-steel appliances
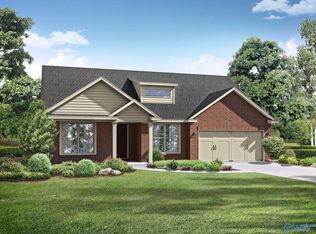
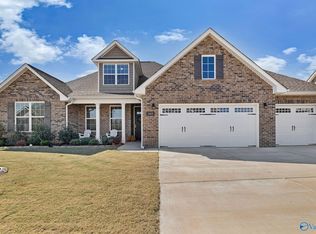
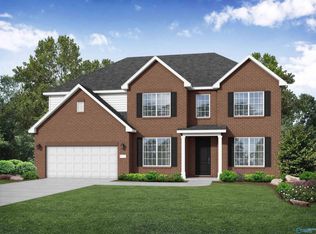
    Under Construction-EST. COMPLETION AUGUST 2023! Come discover Barnett's Crossing, Davidson Home's brand-new Madison City School's zoned community! Behind the Madison’s gorgeous brick exterior lies a massive layout with an overlooking balcony into the foyer, five bedrooms, an elegant dining room and a welcoming study. From the designer kitchen’s stainless-steel appliances to its oversized island, you’ll want to make all your meals at home. The upstairs bonus room is perfect for family movie nights, and the Primary Suite features a huge walk-in closet! Home upgrades include built-in wall oven, tankless gas water heater, full yard irrigation, quartz kitchen countertops, crown molding, and much

    Zillow last checked:

    Listing updated:

    Listed by:

    Sam Seiver 202-256-0265,

    Davidson Homes LLC 4

    Bought with:

    Debbi Kim, 118870

    KW Huntsville

    Source: ValleyMLS,MLS#: 1827561MLS Logo

    Facts & features

    Interior

    Bedrooms & bathrooms
    • Bedrooms: 5
    • Bathrooms: 4
    • Full bathrooms: 4
    Primary bedroom
    • Features: Carpet, Recessed Lighting, Smooth Ceiling
    • Level: Second
    • Area: 285
    • Dimensions: 15 x 19
    Bedroom 2
    • Features: Carpet, Smooth Ceiling
    • Level: Second
    • Area: 132
    • Dimensions: 12 x 11
    Bedroom 3
    • Features: Carpet, Smooth Ceiling
    • Level: Second
    • Area: 143
    • Dimensions: 13 x 11
    Bedroom 4
    • Features: Carpet, Smooth Ceiling
    • Level: Second
    • Area: 143
    • Dimensions: 13 x 11
    Dining room
    • Features: 9’ Ceiling, Smooth Ceiling, LVP Flooring, Wainscoting
    • Level: First
    • Area: 154
    • Dimensions: 14 x 11
    Kitchen
    • Features: 9’ Ceiling, Crown Molding, Eat-in Kitchen, Kitchen Island, Pantry, Recessed Lighting, Smooth Ceiling, LVP, Quartz
    • Level: First
    • Area: 198
    • Dimensions: 18 x 11
    Living room
    • Features: 9’ Ceiling, Crown Molding, Fireplace, Recessed Lighting, Smooth Ceiling, LVP
    • Level: First
    • Area: 270
    • Dimensions: 15 x 18
    Bonus room
    • Features: Carpet, Smooth Ceiling
    • Level: Second
    • Area: 288
    • Dimensions: 18 x 16
    Heating
    • Electric
    Cooling
    • Central 2, Electric
    Appliances
    • Included: Dishwasher, Disposal, Gas Cooktop, Gas Water Heater, Microwave, Tankless Water Heater
    Features
    • Has basement: No
    • Number of fireplaces: 1
    • Fireplace features: Gas Log, One
    Interior area
    • Total interior livable area: 3,079 sqft

    Property

    Features
    • Levels: Two
    • Stories: 2
    Lot
    • Size: 0.27 Acres
    • Dimensions: 70 x 150
    Details
    • Parcel number: 1706240002175000

    Construction

    Type & style
    • Home type: SingleFamily
    • Property subtype: Single Family Residence
    Materials
    • Foundation: Slab
    Condition
    • New Construction
    • New construction: Yes
    Details
    • Builder name: DAVIDSON HOMES LLC

    Utilities & green energy

    • Sewer: Public Sewer
    • Water: Public

    Community & neighborhood

    Location
    • Region: Madison
    • Subdivision: Barnett's Crossing

    HOA & financial

    HOA
    • Has HOA: Yes
    • HOA fee: $500 annually
    • Association name: Elite Housing Management

    Other

    Other facts
    • Listing agreement: Agency

    Price history

    DateEventPrice
    8/30/2023Sold$514,900$167/sqft
    Source: ValleyMLS #1827561 Report a problem
    5/23/2023Pending sale$514,900$167/sqft
    Source: ValleyMLS #1827561 Report a problem
    5/4/2023Price change$514,900+3%$167/sqft
    Source: ValleyMLS #1827561 Report a problem
    2/9/2023Price change$499,900+22%$162/sqft
    Source: ValleyMLS #1827561 Report a problem
    1/31/2023Price change$409,900-16.3%$133/sqft
    Source: Davidson Homes, Inc. Report a problem
    1/26/2023Price change$489,900+11.4%$159/sqft
    Source: Davidson Homes, Inc. Report a problem
    1/16/2023Price change$439,900+3.5%$143/sqft
    Source: Davidson Homes, Inc. Report a problem
    1/13/2023Price change$424,900-3.4%$138/sqft
    Source: Davidson Homes, Inc. Report a problem
    1/9/2023Listed for sale$439,900$143/sqft
    Source: Davidson Homes, Inc. Report a problem

    Public tax history

    YearProperty taxesTax assessment
    2025$3,970 +2.2%$55,880 +2.2%
    2024$3,885 $54,700

    Find assessor info on the county website

    Neighborhood: 35756

    Nearby schools

    GreatSchools rating
    Schools provided by the listing agent
    • Elementary: Midtown Elementary
    • Middle: Journey Middle School
    • High: Jamesclemens

    Source: ValleyMLS. This data may not be complete. We recommend contacting the local school district to confirm school assignments for this home.

    Get a cash offer in 3 minutes
    Find out how much your home could sell for in as little as 3 minutes with a no-obligation cash offer.
    Estimated market value
    $547,700
    Get a cash offer in 3 minutes
    Find out how much your home could sell for in as little as 3 minutes with a no-obligation cash offer.
    Estimated market value
    $547,700