Welcome to this beautifully crafted Southern Living-inspired home tucked away on a quiet cul-de-sac in the heart of Rockin' J Ranch. Built in 2023, this thoughtfully designed one-story home offers 1,872 square feet of light-filled living with timeless finishes, modern conveniences, and exceptional privacy. Outdoor living is where this home truly shines. Every detail has been thoughtfully considered, from the extensive irrigation systems and water collection infrastructure to the whole-home generator with EMP protection. The limestone fire pit patio with solar string lighting creates the perfect evening gathering space, while three gated backyard access points-including direct access to the community park and a vehicle gate-offer convenience rarely found. Bordering the community park and trail system, the backyard feels like an extension of the Texas Hill Country itself. Mature trees, abundant wildlife, and peaceful views create an inviting retreat, while the expansive 50-foot covered patio is perfectly designed for entertaining or simply enjoying breathtaking sunrises and night stars. Inside, fresh white finishes, soaring 11-foot tray ceilings with crown molding, oversized 7-foot custom windows, and beautiful wood-look porcelain tile flooring create an elegant yet comfortable atmosphere. The open-concept living room centers around a stunning fireplace accented with handmade artisan tile, flowing effortlessly into the gourmet kitchen featuring dolomite marble countertops, custom cabinetry with decorative corbels and furniture feet, cabinet lighting, a gas double-oven range, and an oversized island perfect for gathering. The privately situated primary suite offers direct access to the covered patio and includes a luxurious bath complete with dual vanities, bathtub, oversized walk-in shower, bidet toilet, linen storage, and an impressive 8' x 12' walk-in closet. Two additional bedrooms share a spacious guest bath, while a versatile flex room with closet provides the perfect space for a nursery, office, craft room, or fourth bedroom.
For sale
Price cut: $49.3K (8/1)
$499,700
109 Serapia Garza, Blanco, TX 78606
4beds
1,872sqft
Single Family Residence
Built in 2023
0.39 Acres Lot
$-- Zestimate®
$267/sqft
$37/mo HOA
What's special
Vehicle gateLight-filled livingPeaceful viewsQuiet cul-de-sacDolomite marble countertopsMature treesGourmet kitchen
- 69 days
- 335
- 25
Zillow last checked:
Listing updated:
Listed by:
Julie Alexander TREC #541409 (210) 872-0109,
Kuper Sotheby's Int'l Realty
Source: LERA MLS,MLS#: 1997292
Facts & features
Interior
Bedrooms & bathrooms
- Bedrooms: 4
- Bathrooms: 2
- Full bathrooms: 2
Primary bedroom
- Features: Split, Outside Access, Walk-In Closet(s), Ceiling Fan(s), Full Bath
- Area: 168
- Dimensions: 12 x 14
Bedroom 2
- Area: 144
- Dimensions: 12 x 12
Bedroom 3
- Area: 121
- Dimensions: 11 x 11
Bedroom 4
- Area: 84
- Dimensions: 12 x 7
Primary bathroom
- Features: Tub/Shower Combo, Shower Only, Double Vanity
- Area: 112
- Dimensions: 14 x 8
Dining room
- Area: 128
- Dimensions: 16 x 8
Kitchen
- Area: 224
- Dimensions: 14 x 16
Living room
- Area: 128
- Dimensions: 16 x 8
Heating
- Central, Propane Owned
Cooling
- Ceiling Fan(s), Central Air
Appliances
- Included: Gas Cooktop, Refrigerator, Disposal, Dishwasher, Water Softener Owned, Plumb for Water Softener, Propane Water Heater
- Laundry: Laundry Room, Washer Hookup, Dryer Connection
Features
- One Living Area, Liv/Din Combo, Kitchen Island, Breakfast Bar, Pantry, Utility Room Inside, 1st Floor Lvl/No Steps, Open Floorplan, Walk-In Closet(s), Ceiling Fan(s), Chandelier, Solid Counter Tops, Programmable Thermostat
- Flooring: Other
- Windows: Double Pane Windows, Low Emissivity Windows
- Has basement: No
- Number of fireplaces: 1
- Fireplace features: One, Living Room
Interior area
- Total interior livable area: 1,872 sqft
Property
Parking
- Total spaces: 2
- Parking features: Two Car Garage, Attached, Oversized, Garage Door Opener
- Attached garage spaces: 2
Features
- Levels: One
- Stories: 1
- Patio & porch: Patio, Covered
- Pool features: None, Community
- Fencing: Wrought Iron
Lot
- Size: 0.39 Acres
- Features: Cul-De-Sac, Level
Details
- Parcel number: 20703
Construction
Type & style
- Home type: SingleFamily
- Property subtype: Single Family Residence
Materials
- Stone, Fiber Cement, Radiant Barrier
- Foundation: Slab
- Roof: Composition
Condition
- Pre-Owned
- New construction: No
- Year built: 2023
Utilities & green energy
- Electric: PEC
- Gas: Propane
- Sewer: Rncho D Lago, Sewer System
- Water: Rncho D Lago, Water System
Green energy
- Water conservation: Water Recycling
Community & HOA
Community
- Features: Playground, Fishing, Cluster Mail Box
- Security: Controlled Access
- Subdivision: Rockin J Ranch
HOA
- Has HOA: Yes
- HOA fee: $438 annually
- HOA name: ROCKIN J RANCH POA
Location
- Region: Blanco
Financial & listing details
- Price per square foot: $267/sqft
- Tax assessed value: $487,000
- Annual tax amount: $5,937
- Price range: $499.7K - $499.7K
- Date on market: 7/3/2026
- Cumulative days on market: 69 days
- Listing terms: Conventional,FHA,VA Loan,TX Vet,Cash,100% Financing,Investors OK,Other
- Road surface type: Paved
Estimated market value
Not available
Estimated sales range
Not available
Not available
Price history
| Date | Event | Price |
|---|---|---|
| 8/1/2026 | Price change | $499,700-9%$267/sqft |
Source:  LERA MLS #1997292 Report a problem LERA MLS #1997292 Report a problem | ||
| 7/21/2026 | Price change | $549,000-1.8%$293/sqft |
Source: LERA MLS #1997292 Report a problem | ||
| 7/3/2026 | Listed for sale | $559,000+801.6%$299/sqft |
Source: Kuper Sotheby's International Realty #1997292 Report a problem | ||
| 11/29/2021 | Listing removed | -- |
Source:  HAR #30825228 Report a problem HAR #30825228 Report a problem | ||
| 10/27/2021 | Pending sale | $62,000$33/sqft |
Source: HAR #30825228 Report a problem | ||
| 10/9/2021 | Listed for sale | $62,000$33/sqft |
Source: HAR #30825228 Report a problem | ||
Public tax history
| Year | Property taxes | Tax assessment |
|---|---|---|
| 2025 | -- | $487,000 -0.4% |
| 2024 | $4,724 -0.3% | $489,000 +0.1% |
| 2023 | $4,737 +558% | $488,560 +878.3% |
| 2022 | $720 | $49,940 +30.9% |
| 2021 | -- | $38,160 +11.1% |
| 2020 | -- | $34,340 -10% |
| 2017 | -- | $38,160 |
| 2016 | -- | $38,160 |
| 2015 | -- | $38,160 |
| 2014 | -- | $38,160 |
Find assessor info on the county website
Monthly payment
Est. payment
Payment breakdown
Explore the cost of this home by adjusting the details. Changes won't be saved.Climate risks
Neighborhood: 78606
Nearby schools
Schools provided by the listing agent
- Elementary: Blanco
- Middle: Blanco
- High: Blanco
- District: Blanco
Source: LERA MLS. This data may not be complete. We recommend contacting the local school district to confirm school assignments for this home.
Similar homes

- $500,0004 bd2 ba1.9k sqft108 Monroe Upton Ct, Blanco, TX 78606Active

 MLS ID #9264524, Katy Heng, All City Real Estate Ltd. Co. Unlock MLS
 - $509,9003 bd4 ba1.9k sqft101 Alf Hunter, Blanco, TX 78606For Sale
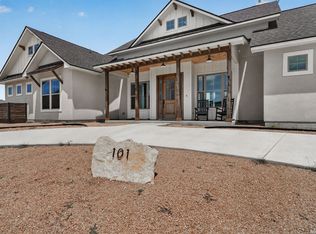
 MLS ID #2005354, Timothy Foster TREC #693628, Topper Real Estate. LERA MLS
 - $449,0004 bd3 ba2k sqft100 S Micah Andrews, Blanco, TX 78606New Construction
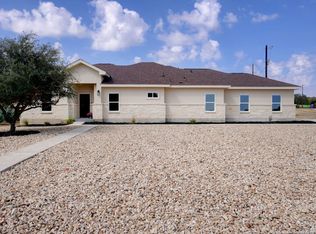 MLS ID #1918089, Stephanie Bezinque TREC #631972, Magnolia Realty. LERA MLS
 - $624,9004 bd2 ba2k sqft112 Nat Nolan, Blanco, TX 78606For Sale
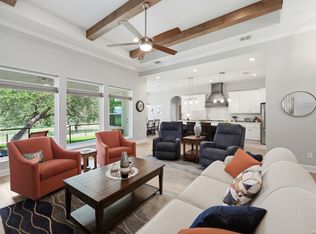 MLS ID #1997334, Janet Harper TREC #737903, Keller Williams Heritage. LERA MLS
 - $444,9004 bd2 ba1.8k sqft101 N Jerry Gray, Blanco, TX 78606For SaleMLS ID #1949047, Sandra Castillo TREC #776858, eXp Realty. LERA MLS
- $449,0004 bd3 ba2k sqft101 N John Bird, Blanco, TX 78606New ConstructionMLS ID #1918366, Stephanie Bezinque TREC #631972, Magnolia Realty. LERA MLS
- $423,4054 bd3 ba2k sqft240 Roy Nichols Dr, Blanco, TX 78606For SaleMLS ID #1962411, Sheree Hamilton TREC #653291, Orchard Brokerage. LERA MLS
- $399,0003 bd3 ba1.8k sqft135 West Pat Dolan, Blanco, TX 78606For SaleMLS ID #2007208, Janet Harper TREC #737903, Keller Williams Heritage. LERA MLS
- $643,0003 bd3 ba2.6k sqft809 John Price, Blanco, TX 78606ActiveMLS ID #3839635, Mary Kay Ponce, Horizon Realty. Unlock MLS
- $384,9903 bd2 ba1.8k sqft108 W Eli Chandler, Blanco, TX 78606For SaleMLS ID #2011048, Christopher Marti TREC #628996, Keller Williams City-View. LERA MLS
- $575,0003 bd2 ba2k sqft1312 Greenlawn Pkwy, Blanco, TX 78606ActiveMLS ID #4370784, Heather Jones, Magnolia Realty Austin Hill Co. Unlock MLS
- $729,9003 bd2 ba1.9k sqft202 Falling Oak Dr, Blanco, TX 78606ActiveMLS ID #4495285, Shalyn McCumber, Bramlett Partners. Unlock MLS
- $530,0003 bd2 ba2k sqft624 Juniper Ct, Fischer, TX 78623For SaleMLS ID #1997069, Isaac Strycker TREC #755319, Levi Rodgers Real Estate Group. LERA MLS
- $459,9003 bd2 ba1.8k sqft1174 DESIREE ST, Canyon Lake, TX 78133For SaleMLS ID #2010128, Patty Hardy TREC #716551, Sheridan Realty. LERA MLS
- $440,0003 bd3 ba2k sqft522 Carriage House, Spring Branch, TX 78070Active
 MLS ID #624977, Dayton Schrader, eXp Realty LLC. Central Texas MLS
 - $440,0003 bd3 ba2k sqft522 Carriage House #43, Spring Branch, TX 78070ActiveMLS ID #7202933, Dayton Schrader, eXp Realty LLC. Unlock MLS
- $529,0003 bd3 ba1.9k sqft1210 & 1230 PERSIMMON PASS, Fischer, TX 78623For SaleMLS ID #1991985, Angela Row TREC #779127, Keller Williams Heritage. LERA MLS
- $499,0003 bd3 ba1.7k sqft1361 PRIMROSE PATH, Canyon Lake, TX 78133New ConstructionMLS ID #1958770, Erin Rodriguez TREC #587889, Rodriguez Collective. LERA MLS
- $519,0003 bd2 ba1.9k sqft3 Cripple Creek Ct, Wimberley, TX 78676ActiveMLS ID #8959077, Judith Thompson, Daybreak Real Estate, LLC. Unlock MLS
- $549,9004 bd3 ba2.1k sqft321 LANTANA RDG, Spring Branch, TX 78070For SaleMLS ID #1972584, Richelle Rundberg TREC #621339, All City San Antonio Registered Series. LERA MLS
