Welcome to 109 Serenity Point Drive, a rare opportunity to own a luxurious waterfront home in the prestigious gated community of Serenity Point—where upscale living meets breathtaking Intracoastal Waterway views. This elegant four-bedroom, three-and-a-half-bath home was thoughtfully designed to impress, offering comfort, versatility, and style in every corner. From the moment you arrive, you’ll appreciate the custom brick paver driveway, lush landscaping, and charming curb appeal. Step inside to a bright and airy open concept layout, where 10-foot ceilings in the foyer, great room, kitchen, and dining area create an elevated feel throughout the main floor. Natural light pours in through oversized sliding doors, showcasing the custom finishes including porcelain tile flooring, detailed wainscoting, upgraded baseboards, and crown molding. The chef’s kitchen is a true showstopper, featuring luxury quartzite countertops, soft-close cabinetry, and an Alexa Ombre faucet, complemented by a custom wet bar—perfect for entertaining. The spacious great room opens seamlessly to a covered rear veranda, fully equipped with ceiling fans, recessed lighting, TV setup, and uninterrupted views of the waterway. On the main level, the primary suite is your personal retreat, complete with custom wood-shelved closets and a spa-inspired bathroom boasting a 5'x6' tiled walk-in shower with rain head, body sprays, and frameless glass door. Upstairs, you’ll find three generously sized bedrooms, two full bathrooms, and a stunning bonus loft with a second wet bar and panoramic deck—ideal for entertaining or relaxing while taking in the views. The oversized two-car garage includes epoxy floors for easy maintenance. With no city taxes and no flood insurance required, you’ll enjoy peace of mind and lower ownership costs. Serenity Point offers a private boat ramp, 26 ft. boat slips available for purchase, and is golf cart and motorcycle friendly. Whether you’re looking for a full-time residence, second home, or an incredible investment property, 109 Serenity Point Drive offers the ultimate in luxury, location, and lifestyle. Schedule your private tour today and experience waterfront living at its finest!
For sale
$1,790,000
109 Serenity Point Dr., Little River, SC 29566
4beds
3,600sqft
Single Family Residence
Built in 2020
8,712 Square Feet Lot
$1,720,200 Zestimate®
$497/sqft
$70/mo HOA
What's special
Breathtaking intracoastal waterway viewsPrivate boat rampLuxurious waterfront homePanoramic deckLush landscapingLuxury quartzite countertopsDetailed wainscoting
- 458 days |
- 261 |
- 9 |
Zillow last checked:
Listing updated:
Listed by:
Jeremy R Jenks 843-638-3002,
Keller Williams Oak and Ocean
Source: CCAR,MLS#: 2512942 Originating MLS: Coastal Carolinas Association of Realtors
Originating MLS: Coastal Carolinas Association of RealtorsFacts & features
Interior
Bedrooms & bathrooms
- Bedrooms: 4
- Bathrooms: 4
- Full bathrooms: 3
- 1/2 bathrooms: 1
Rooms
- Room types: Bonus Room, Foyer, Loft, Media Room, Recreation, Utility Room
Primary bedroom
- Features: Ceiling Fan(s), Main Level Primary, Walk-In Closet(s)
- Level: First
Primary bathroom
- Features: Dual Sinks, Separate Shower, Vanity
Dining room
- Features: Separate/Formal Dining Room, Kitchen/Dining Combo, Living/Dining Room
Family room
- Features: Ceiling Fan(s), Bar
Kitchen
- Features: Breakfast Bar, Dishwasher, Kitchen Exhaust Fan, Kitchen Island, Stainless Steel Appliances, Solid Surface Counters
Living room
- Features: Ceiling Fan(s), Vaulted Ceiling(s), Bar
Other
- Features: Bedroom on Main Level, Entrance Foyer, Game Room, Loft, Utility Room
Heating
- Central, Electric
Cooling
- Central Air
Appliances
- Included: Double Oven, Dishwasher, Disposal, Microwave, Range, Refrigerator, Range Hood, Dryer, Washer
- Laundry: Washer Hookup
Features
- Ceiling Fan(s), Dual Sinks, Furnished, Main Level Primary, Multiple Primary Suites, Split Bedrooms, Separate Shower, Vanity, Walk-In Closet(s), Window Treatments, Breakfast Bar, Bedroom on Main Level, Entrance Foyer, Kitchen Island, Loft, Stainless Steel Appliances, Solid Surface Counters
- Flooring: Luxury Vinyl, Luxury VinylPlank, Tile
- Windows: Window Treatments
- Furnished: Yes
Interior area
- Total structure area: 4,707
- Total interior livable area: 3,600 sqft
Property
Parking
- Total spaces: 4
- Parking features: Attached, Garage, Two Car Garage, Garage Door Opener
- Attached garage spaces: 2
Features
- Levels: Two
- Stories: 2
- Patio & porch: Balcony, Rear Porch, Deck, Patio
- Exterior features: Balcony, Deck, Dock, Sprinkler/Irrigation, Porch, Patio
- Has view: Yes
- View description: Intercoastal
- Has water view: Yes
- Water view: Intercoastal
- Waterfront features: Channel, Intracoastal Access
Lot
- Size: 8,712 Square Feet
- Features: Outside City Limits, Rectangular, Rectangular Lot
Details
- Additional parcels included: ,
- Parcel number: 35006040034
- Zoning: GR
- Special conditions: None
Construction
Type & style
- Home type: SingleFamily
- Architectural style: Contemporary
- Property subtype: Single Family Residence
Materials
- HardiPlank Type
- Foundation: Slab
Condition
- Resale
- Year built: 2020
Utilities & green energy
- Water: Public
- Utilities for property: Cable Available, Electricity Available, Phone Available, Sewer Available, Underground Utilities, Water Available
Community & HOA
Community
- Features: Boat Facilities, Dock, Golf Carts OK, Gated, Long Term Rental Allowed, Short Term Rental Allowed
- Security: Gated Community, Smoke Detector(s)
- Subdivision: Serenity Point
HOA
- Has HOA: Yes
- Amenities included: Boat Dock, Boat Ramp, Gated, Owner Allowed Golf Cart, Owner Allowed Motorcycle, Pet Restrictions
- HOA fee: $70 monthly
Location
- Region: Little River
Financial & listing details
- Price per square foot: $497/sqft
- Date on market: 5/23/2025
- Electric utility on property: Yes
Estimated market value
$1,720,200
$1.63M - $1.81M
$4,101/mo
Price history
| Date | Event | Price |
|---|---|---|
| 4/10/2026 | Price change | $1,790,000+12.6%$497/sqft |
Source:  CCAR #2512942 Report a problem CCAR #2512942 Report a problem | ||
| 3/12/2026 | Price change | $1,590,000-3.6%$442/sqft |
Source: CCAR #2512942 Report a problem | ||
| 12/17/2025 | Price change | $1,649,000-2.9%$458/sqft |
Source: CCAR #2512942 Report a problem | ||
| 10/21/2025 | Price change | $1,699,000-2.9%$472/sqft |
Source: CCAR #2512942 Report a problem | ||
| 5/23/2025 | Listed for sale | $1,749,000+1.7%$486/sqft |
Source: CCAR #2512942 Report a problem | ||
| 5/6/2025 | Listing removed | $1,719,000$478/sqft |
Source: CCAR #2414190 Report a problem | ||
| 3/30/2025 | Price change | $1,719,000-0.6%$478/sqft |
Source: CCAR #2414190 Report a problem | ||
| 2/16/2025 | Price change | $1,729,000-0.6%$480/sqft |
Source: CCAR #2414190 Report a problem | ||
| 10/28/2024 | Price change | $1,740,000-3.2%$483/sqft |
Source: CCAR #2414190 Report a problem | ||
| 8/21/2024 | Price change | $1,798,000-0.1%$499/sqft |
Source: CCAR #2414190 Report a problem | ||
| 7/22/2024 | Price change | $1,799,000-5.3%$500/sqft |
Source: CCAR #2414190 Report a problem | ||
| 6/16/2024 | Price change | $1,899,900+0%$528/sqft |
Source: CCAR #2414190 Report a problem | ||
| 6/13/2024 | Listed for sale | $1,899,000-5%$528/sqft |
Source: CCAR #2414190 Report a problem | ||
| 5/17/2024 | Listing removed | -- |
Source: CCAR #2404940 Report a problem | ||
| 2/27/2024 | Listed for sale | $1,999,000+14.2%$555/sqft |
Source: CCAR #2404940 Report a problem | ||
| 2/27/2023 | Listing removed | -- |
Source: CCAR #2215199 Report a problem | ||
| 12/5/2022 | Price change | $1,750,000-7.9%$486/sqft |
Source: CCAR #2215199 Report a problem | ||
| 7/28/2022 | Price change | $1,900,000-5%$528/sqft |
Source: CCAR #2215199 Report a problem | ||
| 7/6/2022 | Listed for sale | $2,000,000+11.1%$556/sqft |
Source: CCAR #2215199 Report a problem | ||
| 3/19/2022 | Listing removed | -- |
Source: CCAR #2126319 Report a problem | ||
| 11/25/2021 | Listed for sale | $1,800,000+80%$500/sqft |
Source: CCAR #2126319 Report a problem | ||
| 12/31/2020 | Sold | $1,000,000-9.1%$278/sqft |
Source: CCAR #2018337 Report a problem | ||
| 11/20/2020 | Pending sale | $1,100,000$306/sqft |
Source: CB Sea Coast Advantage CF #2018337 Report a problem | ||
| 9/1/2020 | Listed for sale | $1,100,000$306/sqft |
Source: CB Sea Coast Advantage CF #2018337 Report a problem | ||
Public tax history
Tax history is unavailable.
Find assessor info on the county website
Monthly payment
Est. payment
Payment breakdown
Explore the cost of this home by adjusting the details. Changes won't be saved.Climate risks
Neighborhood: 29566
Nearby schools
GreatSchools rating
- 7/10Waterway ElementaryGrades: PK-5Distance: 1 mi
- 9/10North Myrtle Beach Middle SchoolGrades: 6-8Distance: 0.9 mi
- 6/10North Myrtle Beach High SchoolGrades: 9-12Distance: 1.1 mi
Schools provided by the listing agent
- Elementary: Ocean Drive Elementary
- Middle: North Myrtle Beach Middle School
- High: North Myrtle Beach High School
Source: CCAR. This data may not be complete. We recommend contacting the local school district to confirm school assignments for this home.
- $947,7004 bd3 ba2.7k sqft113 Serenity Point Dr, Little River, SC 29566Off Market

- $2,099,0006 bd6 ba3.8k sqft105 Serenity Point Dr, Little River, SC 29566For Sale

- $2,048,6004 bd4 ba3k sqft117 Serenity Point Dr, Little River, SC 29566Off Market
- $667,8004 bd4 ba2.6k sqft110 Serenity Pt, Little River, SC 29566Off Market
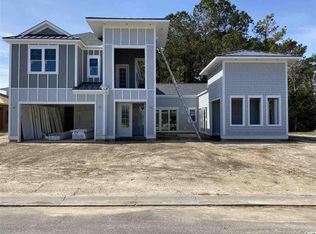
- $3,097,9006 bd7 ba4.5k sqft117 Serenity Point Drive The Grand Pelican Serenity Point LOT 5, Little River, SC 29566Off Market
- $1,425,0004 bd4 ba2.7k sqft101 Serenity Point Dr, Little River, SC 29566New Construction
- $1,396,4644 bd4 ba2.6k sqft106 Serenity Point Dr LOT 15, Little River, SC 29566Sold
- $1,475,0004 bd4 ba2.9k sqft128 Serenity Point Dr, Little River, SC 29566Sold
A local agent can set up tours, give advice and negotiate with sellers.
A local lender can help you make sure your offer is ready when you are.
Similar homes
- $1,799,9005 bd5 ba3.1k sqft4843 Williams Island Drive, Little River, SC 29566For Sale
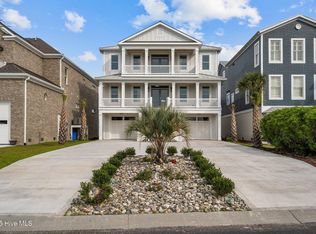
 MLS ID #100578876, Basil Williams, Keller Williams Innovate-Wilmington. Hive MLS
 - $2,099,0006 bd6 ba3.8k sqft105 Serenity Point Dr., Little River, SC 29566For Sale
 MLS ID #2616512, Sollecito Advantage Group, CB Sea Coast Advantage MI. CCAR
 - $1,425,0004 bd4 ba2.7k sqft101 Serenity Point Dr., Little River, SC 29566New Construction
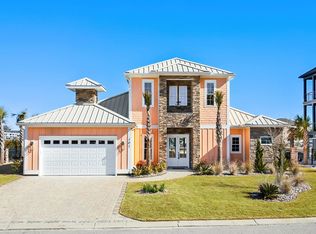 MLS ID #2602791, Traci Miles Team, CENTURY 21 Boling & Associates. CCAR
 - $1,394,9995 bd5 ba3.8k sqft1605 Waterway Dr., North Myrtle Beach, SC 29582For Sale
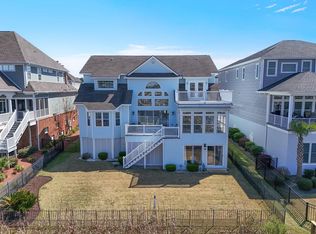 MLS ID #2607456, Holly Turner, INNOVATE Real Estate. CCAR
 - $1,998,0005 bd4 ba3.7k sqft1308 Marina Bay Dr., North Myrtle Beach, SC 29582For SaleMLS ID #2608545, Victor R Duval, RE/MAX Executive. CCAR
- $899,9994 bd5 ba3.7k sqft1604 Waterway Dr., North Myrtle Beach, SC 29582For SaleMLS ID #2614958, Kristen B Lundy, RE/MAX Southern Shores NMB. CCAR
- $1,675,0004 bd5 ba2.9k sqft5411 Heritage Drive, North Myrtle Beach, SC 29582For SaleMLS ID #100570376, Chad B Pike, EverHome Realty, LLC. Hive MLS
- $1,099,0004 bd4 ba3.6k sqft4939 Island Dr. S, North Myrtle Beach, SC 29582For SaleMLS ID #2620209, Paige Bird, RE/MAX Southern Shores. CCAR
- $1,325,0004 bd4 ba4.6k sqft2377 Island Way, Little River, SC 29566For SaleMLS ID #2619852, Keri Grier, Rowles Real Estate. CCAR
- $1,775,0004 bd4 ba2.9k sqft512 Twisted Oak Lane, Sunset Beach, NC 28468For SaleMLS ID #100578009, Donna M Phelan, Keller Williams Innovate-OIB Mainland. Hive MLS
- $2,195,0004 bd4 ba5.1k sqft9785 Anchor Dr., Longs, SC 29568For SaleMLS ID #2614590, Paige Bird, RE/MAX Southern Shores. CCAR
- $1,995,0006 bd6 ba5.2k sqft1311 Holly Dr., North Myrtle Beach, SC 29582For SaleMLS ID #2610638, Scott Ellis & Ty Bellamy Team, RE/MAX Southern Shores NMB. CCAR
- $999,9784 bd4 ba2.9k sqft1208 Marina Bay Dr., North Myrtle Beach, SC 29582For SaleMLS ID #2602033, William ''Tim'' T Thomas, North Beach Realty. CCAR
- $2,300,0005 bd5 ba4.6k sqft701 Hillside Dr. N, North Myrtle Beach, SC 29582For SaleMLS ID #2616466, The Mills Group Team, Century 21 Barefoot Realty. CCAR
- $1,895,0006 bd5 ba3.7k sqft924 Perrin Dr., North Myrtle Beach, SC 29582For SaleMLS ID #2613519, Lesa B Cala, Weichert Realtors Southern Coast. CCAR
- $1,999,9995 bd6 ba3.2k sqft5203 N Ocean Blvd. #Cherry Grove, North Myrtle Beach, SC 29582For SaleMLS ID #2619252, Lynne L Bryant, BH & G Elliott Coastal Living. CCAR
- $1,250,0004 bd4 ba3.4k sqft480 Starlit Way, Myrtle Beach, SC 29579For SaleMLS ID #2620832, Donna D Totton, HIGHGARDEN REAL ESTATE. CCAR
- $1,995,0005 bd4 ba2.8k sqft4942 Salt Creek Ct., North Myrtle Beach, SC 29582For SaleMLS ID #2607191, Matt C Scalise, Scalise Realty Powered by KW. CCAR
- $930,0004 bd4 ba2.9k sqft1302 Forest Reserve Court SW, Calabash, NC 28467For SaleMLS ID #100595873, Christian S Kohler, Coldwell Banker Sloane. Hive MLS
- $1,795,0005 bd6 ba2.5k sqft44 Goldsboro Street, Ocean Isle Beach, NC 28469For SaleMLS ID #100594911, The Cheek Team, The Cheek Team. Hive MLS
