Exquisite home in Liberty Hill with 30 mile views of Centre County and beyond. Owners hired an interior designer/architect to customize the Adams model for carefree first floor living. The result is a unique open layout concept that flows from the chef’s kitchen to a double-sided fireplace separating an inviting great room from a fabulous sun room with vaulted ceiling. While just steps away from the clubhouse and pool, the oversized deck with retractable awning still offers privacy and incredible sunset views. Upgrades in the chef’s kitchen include a Carrara marble backsplash, Cambria quartz countertops, Restoration Hardware pulls, and appliances by GE Cafe, Kitchen-Aid, or Bosch. The laundry room is fully equipped with built-in cabinetry, a Silestone laundry tub, and soapstone countertops. Interior lighting is by Circa or Visual Comfort & Co. Flooring in the main living areas is engineered hardwood. In the second story, a spacious loft connects two large bedrooms, a storage closet, and a full bath giving the buyer numerous options. A tankless water heater, Kinetico water softener, and a spotless epoxy garage floor provide care-free “lock and go” living for someone interested in a primary residence or a “worry-free” seasonal condo.
Sold for $674,000
$674,000
109 Settlers Way, Boalsburg, PA 16827
3beds
2,832sqft
Townhouse
Built in 2016
0.29 Acres Lot
$674,200 Zestimate®
$238/sqft
$2,640 Estimated rent
Home value
$674,200
$640,000 - $708,000
$2,640/mo
Zestimate® history
Owner options
List your home for rent
$2,640/mo
Rent Zestimate®
Find your next renter with Zillow Rental Manager. Plus, with online applications, you can quickly screen prospective tenants – for free.
$2,640/mo
Rent Zestimate®
Refinance and save
$4,238/mo
Est. payment
Refinancing to a lower rate could help reduce your monthly payments and save thousands over the life of the loan.
$4,238/mo
Est. payment
Explore your selling options
Work with a Zillow partner agent
Leverage their expertise and Zillow's premium Showcase listings to get your home seen by more buyers.
Get startedList with your own agent
Get your home in front of millions of buyers by listing it on Zillow.
Learn how to do itSell it yourself
Take full control of how buyers see your home on Zillow by listing For Sale by Owner (FSBO).
List your homeWhat's special
Double-sided fireplaceCambria quartz countertopsSilestone laundry tubCarrara marble backsplashSoapstone countertopsUnique open layout conceptInviting great room
Zillow last checked:
Listing updated:
Listed by:
Annie Foytack 814-360-2936,
RE/MAX Centre Realty
Bought with:
Shelley Wilk, RS352559
Kissinger, Bigatel & Brower
Source: Bright MLS,MLS#: PACE2519362
Facts & features
Interior
Bedrooms & bathrooms
- Bedrooms: 3
- Bathrooms: 3
- Full bathrooms: 2
- 1/2 bathrooms: 1
- Main level bathrooms: 2
- Main level bedrooms: 1
Rooms
- Room types: Dining Room, Primary Bedroom, Bedroom 2, Kitchen, Foyer, Bedroom 1, Great Room, Laundry, Loft, Office, Bathroom 1, Primary Bathroom, Half Bath
Primary bedroom
- Features: Cathedral/Vaulted Ceiling, Flooring - Engineered Wood, Walk-In Closet(s), Ceiling Fan(s)
- Level: Main
- Area: 240 Square Feet
- Dimensions: 15 X 16
Bedroom 1
- Features: Flooring - Carpet
- Level: Upper
- Area: 208 Square Feet
- Dimensions: 13 X 16
Bedroom 2
- Features: Flooring - Carpet
- Level: Upper
- Area: 154 Square Feet
- Dimensions: 11 X 14
Primary bathroom
- Features: Flooring - Ceramic Tile, Bathroom - Walk-In Shower
- Level: Main
- Area: 91 Square Feet
- Dimensions: 7 X 13
Bathroom 1
- Features: Flooring - Ceramic Tile
- Level: Upper
- Area: 54 Square Feet
- Dimensions: 6 X 9
Dining room
- Features: Flooring - Engineered Wood, Fireplace - Gas, Cathedral/Vaulted Ceiling
- Level: Main
- Area: 225 Square Feet
- Dimensions: 15 X 15
Foyer
- Features: Flooring - Engineered Wood
- Level: Main
- Area: 72 Square Feet
- Dimensions: 6 X 12
Great room
- Features: Flooring - Engineered Wood, Window Treatments, Fireplace - Gas
- Level: Main
- Area: 270 Square Feet
- Dimensions: 15 X 18
Half bath
- Features: Flooring - Ceramic Tile
- Level: Main
- Area: 25 Square Feet
- Dimensions: 5 X 5
Kitchen
- Features: Countertop(s) - Quartz, Double Sink, Flooring - Engineered Wood, Kitchen - Gas Cooking
- Level: Main
- Area: 342 Square Feet
- Dimensions: 18 X 19
Laundry
- Features: Flooring - Ceramic Tile
- Level: Main
- Area: 50 Square Feet
- Dimensions: 5 X 10
Loft
- Features: Flooring - Carpet
- Level: Upper
- Area: 216 Square Feet
- Dimensions: 12 X 18
Office
- Features: Flooring - Carpet
- Level: Main
- Area: 121 Square Feet
- Dimensions: 11 X 11
Heating
- Forced Air, Natural Gas
Cooling
- Central Air, Ceiling Fan(s), Natural Gas
Appliances
- Included: Gas Water Heater
- Laundry: Laundry Room
Features
- Kitchen - Gourmet, Entry Level Bedroom, Open Floorplan, Ceiling Fan(s)
- Flooring: Wood
- Windows: Window Treatments
- Has basement: No
- Number of fireplaces: 1
Interior area
- Total structure area: 2,832
- Total interior livable area: 2,832 sqft
- Finished area above ground: 2,832
- Finished area below ground: 0
Property
Parking
- Total spaces: 2
- Parking features: Garage Faces Front, Attached
- Attached garage spaces: 2
- Details: Garage Sqft: 480
Accessibility
- Accessibility features: None
Features
- Levels: Two
- Stories: 2
- Pool features: Community
Lot
- Size: 0.29 Acres
- Dimensions: .29 Acres
Details
- Additional structures: Above Grade, Below Grade
- Parcel number: 25013,102A,0109W
- Zoning: PRD
- Zoning description: Planned Residential Development
- Special conditions: Standard
Construction
Type & style
- Home type: Townhouse
- Architectural style: Traditional
- Property subtype: Townhouse
Materials
- Vinyl Siding
- Foundation: Block
- Roof: Shingle
Condition
- Excellent
- New construction: No
- Year built: 2016
Utilities & green energy
- Sewer: Public Sewer
- Water: Public
Community & HOA
Community
- Condo and coop fee: $484 monthly
- Senior community: Yes
- Subdivision: Liberty Hill
HOA
- Has HOA: No
- Amenities included: Billiard Room, Clubhouse, Common Grounds, Community Center, Fitness Center, Pool, Retirement Community, Tennis Court(s)
- Services included: Common Area Maintenance, Maintenance Grounds, Snow Removal, Trash
- HOA name: LIBERTY HILL
Location
- Region: Boalsburg
- Municipality: HARRIS TWP
Financial & listing details
- Price per square foot: $238/sqft
- Tax assessed value: $104,185
- Annual tax amount: $7,240
- Date on market: 6/11/2026
- Listing agreement: Exclusive Right To Sell
- Listing terms: Cash,Conventional
- Inclusions: All Kitchen Appliances (bosch 5 Burner Gas Stove, Ge Cafe Refrigerator (new 2022), Kitchenaid Micro / Oven, Kitchenaid Dishwasher), Weber Spirit Outdoor Grill (hooked Up To Natural Gas), 2 Large Gray Planters Flanking Garage Door, Tv In Great Room (new October 2025), Kitchenaid Wine And Beverage Refrigerator, Electrolux Stackable Washer / Dryer
- Exclusions: Soundbar / Speakers In Great Room, Sun Room Light Fixture Negotiable. Furnishings Negotiable.
- Ownership: Condominium
Price history
| Date | Event | Price |
|---|---|---|
| 8/6/2026 | Sold | $674,000-0.9%$238/sqft |
Source:  Bright MLS #PACE2519362 Report a problem Bright MLS #PACE2519362 Report a problem | ||
| 6/24/2026 | Pending sale | $679,900$240/sqft |
Source: Bright MLS #PACE2519362 Report a problem | ||
| 6/11/2026 | Listed for sale | $679,900$240/sqft |
Source: Bright MLS #PACE2519362 Report a problem | ||
Public tax history
| Year | Property taxes | Tax assessment |
|---|---|---|
| 2024 | $6,820 +3.8% | $104,185 |
| 2023 | $6,569 +6.5% | $104,185 |
| 2022 | $6,171 | $104,185 |
| 2021 | $6,171 +1.8% | -- |
| 2020 | $6,061 0% | $104,185 |
| 2019 | $6,062 +31.7% | $104,185 |
| 2018 | $4,601 | $104,185 |
| 2017 | -- | $104,185 +497.9% |
| 2016 | -- | $17,425 |
| 2015 | -- | $17,425 |
Find assessor info on the county website
Neighborhood: 16827
Nearby homes
- $498,9002 bd2 ba1.8k sqft107 Settlers Way, Boalsburg, PA 16827Off Market
- $520,0002 bd3 ba2.4k sqft113 Settlers Way, Boalsburg, PA 16827Sold
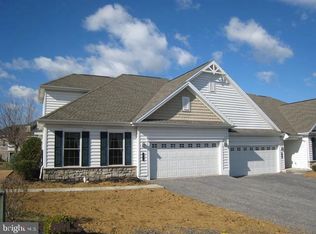
- $617,2004 bd3 ba2.5k sqft105 Settlers Way, Boalsburg, PA 16827Off Market
- $573,9003 bd3 ba2.1k sqft115 Settlers Way, Boalsburg, PA 16827Off Market
- $539,3004 bd3 ba2.4k sqft117 Settlers Way, Boalsburg, PA 16827Off Market
- $714,1003 bd3 ba2.8k sqft110 Settlers Way, Boalsburg, PA 16827Off Market
- $611,0003 bd3 ba2.7k sqft106 Settlers Way, Boalsburg, PA 16827Off Market
- $640,9003 bd3 ba3k sqft114 Settlers Way, Boalsburg, PA 16827Off Market
Nearby schools
GreatSchools rating
- 8/10Mt. Nittany ElemenaryGrades: K-5Distance: 1.2 mi
- 9/10Mount Nittany Middle SchoolGrades: 6-8Distance: 1.2 mi
- 10/10State College Area High SchoolGrades: 8-12Distance: 3.8 mi
Schools provided by the listing agent
- District: State College Area
Source: Bright MLS. This data may not be complete. We recommend contacting the local school district to confirm school assignments for this home.


Get pre-qualified for a loan
At Zillow Home Loans, we can pre-qualify you in as little as 5 minutes with no impact to your credit score.An equal housing lender. NMLS #10287.
- Pennsylvania
- Centre County
- Boalsburg
- 16827
- 109 Settlers Way
