This is the one you’ve been waiting for — an entertainer’s dream! This stunning 3‑bedroom, 2.5‑bath home sits on a spacious lot in the highly desirable Saundersville Station community and truly checks every box. The main level features a home office/flex room that could serve as a potential fourth bedroom, along with a separate dining room perfect for gatherings. Step into the newly updated kitchen showcasing soft‑close white shaker cabinets and drawers, newer stainless‑steel appliances including a gas stove, a beautiful modern sink, and motion‑censored under‑cabinet lighting that highlights the gorgeous marble backsplash, marble countertops, and large kitchen island. The living room off the kitchen offers a cozy gas fireplace and breathtaking views of the backyard. The open floor plan creates an effortless flow, ideal for both entertaining and everyday living. Just a few steps away, you’ll find a huge bonus room filled with natural light and a fantastic walk‑in attic offering abundant storage. The primary suite is a true retreat with high ceilings, custom window treatments, a free‑standing tub, a tile shower, and a walk‑in closet. Step outside to your private backyard oasis. Enjoy a covered patio, an impressive outdoor stone kitchen with granite countertops, and a striking stone gas fireplace — perfect for relaxing or hosting guests' year‑round. The large in‑ground saltwater swimming pool provides both luxury and privacy. The landscaping has been thoughtfully updated with an irrigation system, a concrete stone border, privacy trees and shrubs. The three‑car garage is another standout feature, offering epoxy‑coated floors and plenty of space for vehicles, storage, & all your toys. All of this is just minutes from the interstate, only 30 minutes to Nashville, and convenient to shopping & restaurants. This home truly has it all. Don’t wait — this beauty won’t last long!!
Closed
$749,900
109 Settlers Way, Hendersonville, TN 37075
3beds
2,342sqft
Single Family Residence, Residential
Built in 1999
0.35 Acres Lot
$747,500 Zestimate®
$320/sqft
$3,062 Estimated rent
Home value
$747,500
$710,000 - $785,000
$3,062/mo
Zestimate® history
Owner options
List your home for rent
$3,062/mo
Rent Zestimate®
Find your next renter with Zillow Rental Manager. Plus, with online applications, you can quickly screen prospective tenants – for free.
$3,062/mo
Rent Zestimate®
Refinance and save
$4,606/mo
Est. payment
Refinancing to a lower rate could help reduce your monthly payments and save thousands over the life of the loan.
$4,606/mo
Est. payment
Explore your selling options
Work with a Zillow partner agent
Leverage their expertise and Zillow's premium Showcase listings to get your home seen by more buyers.
Get startedList with your own agent
Get your home in front of millions of buyers by listing it on Zillow.
Learn how to do itSell it yourself
Take full control of how buyers see your home on Zillow by listing For Sale by Owner (FSBO).
List your homeWhat's special
Zillow last checked:
Listing updated:
Listed by:
Heather Smith 615-752-0442,
Benchmark Realty, LLC
Bought with:
Sara Modaff, 349283
Benchmark Realty, LLC
Source: RealTracs MLS as distributed by MLS GRID,MLS#: 3164588
Facts & features
Interior
Bedrooms & bathrooms
- Bedrooms: 3
- Bathrooms: 3
- Full bathrooms: 2
- 1/2 bathrooms: 1
Bedroom 1
- Features: Full Bath
- Level: Full Bath
- Area: 182 Square Feet
- Dimensions: 13x14
Bedroom 2
- Features: Extra Large Closet
- Level: Extra Large Closet
- Area: 132 Square Feet
- Dimensions: 11x12
Bedroom 3
- Features: Extra Large Closet
- Level: Extra Large Closet
- Area: 121 Square Feet
- Dimensions: 11x11
Primary bathroom
- Features: Double Vanity
- Level: Double Vanity
Den
- Area: 306 Square Feet
- Dimensions: 18x17
Dining room
- Features: Formal
- Level: Formal
- Area: 110 Square Feet
- Dimensions: 11x10
Kitchen
- Area: 252 Square Feet
- Dimensions: 21x12
Living room
- Features: Formal
- Level: Formal
- Area: 121 Square Feet
- Dimensions: 11x11
Other
- Features: Office
- Level: Office
- Area: 90 Square Feet
- Dimensions: 10x9
Other
- Features: Utility Room
- Level: Utility Room
- Area: 49 Square Feet
- Dimensions: 7x7
Recreation room
- Features: Other
- Level: Other
- Area: 396 Square Feet
- Dimensions: 18x22
Heating
- Central, Natural Gas
Cooling
- Central Air
Appliances
- Included: Double Oven, Electric Oven, Gas Range, Dishwasher, Disposal, Microwave, Refrigerator
- Laundry: Electric Dryer Hookup, Washer Hookup
Features
- Ceiling Fan(s), Entrance Foyer, Extra Closets, High Ceilings, Open Floorplan, Pantry, Redecorated, Walk-In Closet(s)
- Flooring: Carpet, Wood, Vinyl
- Basement: Crawl Space
- Number of fireplaces: 2
- Fireplace features: Den
Interior area
- Total structure area: 2,342
- Total interior livable area: 2,342 sqft
- Finished area above ground: 2,342
Property
Parking
- Total spaces: 7
- Parking features: Garage Door Opener, Garage Faces Side, Aggregate
- Garage spaces: 3
- Uncovered spaces: 4
Features
- Levels: Two
- Stories: 2
- Patio & porch: Patio, Covered, Porch, Deck
- Exterior features: Gas Grill
- Has private pool: Yes
- Pool features: In Ground, Association
- Fencing: Back Yard
Lot
- Size: 0.35 Acres
- Dimensions: 114.67 x 163.47 IRR
Details
- Parcel number: 137O A 02100 000
- Special conditions: Standard
- Other equipment: Irrigation System
Construction
Type & style
- Home type: SingleFamily
- Property subtype: Single Family Residence, Residential
Materials
- Brick, Vinyl Siding
- Roof: Asphalt
Condition
- New construction: No
- Year built: 1999
Utilities & green energy
- Sewer: Public Sewer
- Water: Public
- Utilities for property: Natural Gas Available, Water Available, Underground Utilities
Community & HOA
Community
- Security: Smoke Detector(s)
- Subdivision: Saundersville Statio
HOA
- Has HOA: Yes
- Amenities included: Clubhouse, Pool, Sidewalks, Underground Utilities
- Services included: Recreation Facilities
- HOA fee: $246 quarterly
- Second HOA fee: $250 one time
Location
- Region: Hendersonville
Financial & listing details
- Price per square foot: $320/sqft
- Tax assessed value: $539,500
- Annual tax amount: $2,710
- Date on market: 3/29/2026
Price history
| Date | Event | Price |
|---|---|---|
| 5/4/2026 | Sold | $749,900$320/sqft |
Source:  RealTracs MLS as distributed by MLS GRID #3164588 Report a problem RealTracs MLS as distributed by MLS GRID #3164588 Report a problem | ||
| 4/3/2026 | Contingent | $749,900$320/sqft |
Source: RealTracs MLS as distributed by MLS GRID #3164588 Report a problem | ||
| 4/1/2026 | Listed for sale | $749,900+227.5%$320/sqft |
Source: RealTracs MLS as distributed by MLS GRID #3164588 Report a problem | ||
| 8/16/2013 | Sold | $229,000-0.2%$98/sqft |
Source: RealTracs MLS as distributed by MLS GRID #1449012 Report a problem | ||
| 6/17/2013 | Price change | $229,500-1.9%$98/sqft |
Source: Advantage Properties, LLC #1449012 Report a problem | ||
| 6/6/2013 | Price change | $234,000-2.1%$100/sqft |
Source: Advantage Properties, LLC #1449012 Report a problem | ||
| 5/8/2013 | Listed for sale | $239,000+79.4%$102/sqft |
Source: Advantage Properties, LLC #1449012 Report a problem | ||
| 2/13/2013 | Sold | $133,258-39.2%$57/sqft |
Source: Public Record Report a problem | ||
| 11/2/2012 | Listed for sale | $219,000+4.8%$94/sqft |
Source: Broker Headquarters Group #1366731 Report a problem | ||
| 9/8/2012 | Listing removed | $209,000$89/sqft |
Source: Broker Headquarters Group #1366731 Report a problem | ||
| 7/27/2012 | Price change | $209,000-3.9%$89/sqft |
Source: Broker Headquarters Group #1366731 Report a problem | ||
| 6/22/2012 | Price change | $217,500-4.4%$93/sqft |
Source: Broker Headquarters Group #1366731 Report a problem | ||
| 5/30/2012 | Listed for sale | $227,500+13.2%$97/sqft |
Source: TheDailyClassifieds.Com #1366731 Report a problem | ||
| 11/7/2003 | Sold | $201,000+13.9%$86/sqft |
Source: Public Record Report a problem | ||
| 12/7/2000 | Sold | $176,500$75/sqft |
Source: Public Record Report a problem | ||
Public tax history
| Year | Property taxes | Tax assessment |
|---|---|---|
| 2025 | $2,710 | $134,875 |
| 2024 | $2,710 -7.2% | $134,875 +46.4% |
| 2023 | $2,921 -0.3% | $92,125 -75% |
| 2022 | $2,930 +40.6% | $368,500 |
| 2021 | $2,084 | $368,500 |
| 2020 | $2,084 -27.2% | $368,500 +2.4% |
| 2019 | $2,863 +464.1% | $360,000 +34.4% |
| 2018 | $507 -77.3% | $267,800 |
| 2017 | $2,231 | -- |
| 2016 | $2,231 | -- |
| 2015 | $2,231 +12.8% | -- |
| 2014 | $1,977 +15.3% | -- |
| 2011 | $1,715 -0.6% | $64,600 |
| 2010 | $1,725 | $64,600 |
| 2009 | $1,725 | $64,600 |
| 2008 | -- | $64,600 +0% |
| 2007 | $1,879 | $64,569 |
| 2006 | $1,879 +0.4% | $64,569 +14.2% |
| 2005 | $1,871 | $56,533 |
| 2004 | $1,871 | $56,533 |
| 2002 | $1,871 | $56,533 +14.4% |
| 2001 | -- | $49,412 -75% |
| 2000 | -- | $197,646 |
Find assessor info on the county website
Neighborhood: 37075
Nearby homes
- $595,0005 bd3 ba3.1k sqft107 Settlers Way, Hendersonville, TN 37075Off Market
- $640,2005 bd3 ba3.1k sqft107 Settlers Way, Hendersonvlle, TN 37075Off Market
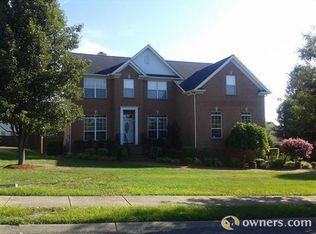
- $531,4003 bd3 ba2.1k sqft101 Camp Creek Cir, Hendersonville, TN 37075Off Market

- $639,2005 bd3 ba2.9k sqft103 Camp Creek Cir, Hendersonville, TN 37075Off Market
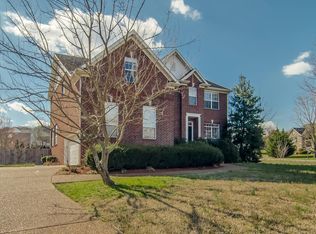
- $560,4004 bd3 ba2.8k sqft105 Settlers Way, Hendersonville, TN 37075Off Market
- $604,9005 bd3 ba3k sqft103 Camp Creek Ct, Hendersonville, TN 37075Off Market
- $505,0003 bd3 ba2.2k sqft100 Camp Creek Cir, Hendersonville, TN 37075Sold
- $610,300-- bd3 ba3k sqft108 Settlers Way, Hendersonville, TN 37075Off Market
Nearby schools
GreatSchools rating
- 9/10Station Camp Elementary SchoolGrades: PK-5Distance: 1.2 mi
- 8/10Station Camp Middle SchoolGrades: 6-8Distance: 1.3 mi
- 8/10Station Camp High SchoolGrades: 9-12Distance: 1 mi
Schools provided by the listing agent
- Elementary: Station Camp Elementary
- Middle: Station Camp Middle School
- High: Station Camp High School
Source: RealTracs MLS as distributed by MLS GRID. This data may not be complete. We recommend contacting the local school district to confirm school assignments for this home.
Get a cash offer in 3 minutes
Find out how much your home could sell for in as little as 3 minutes with a no-obligation cash offer.
Estimated market value
$747,500
Get a cash offer in 3 minutes
Find out how much your home could sell for in as little as 3 minutes with a no-obligation cash offer.
Estimated market value
$747,500
- Tennessee
- Sumner County
- Hendersonville
- 37075
- 109 Settlers Way
Nearby cities
Nearby zip codes
Other Hendersonville Topics
