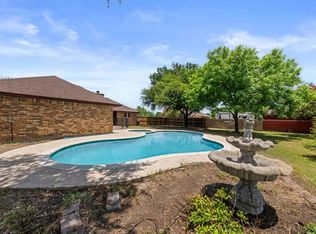
Where country living meets modern 2026 new construction vibes! Don’t miss your opportunity to own this stunning, fully renovated home exclusively remodeled by Modern Acre Custom Homes LLC. Situated on a spacious oversized lot with plenty of privacy, this home delivers the perfect blend of peaceful country living and luxury modern finishes.
From the moment you step inside, you’ll be welcomed by beautiful white oak flooring, fresh paint on the walls and ceilings, new oversized trim and baseboards, and all-new designer light switches, plugs, and fixtures. Every detail of this remodel was thoughtfully selected to create a truly custom feel.
The breathtaking kitchen is the centerpiece of the home, featuring brand-new custom cabinetry, sleek quartz countertops, a designer tile backsplash, a new sink, and modern finishes that are sure to impress.
The split-bedroom floor plan offers three spacious bedrooms and two beautifully remodeled bathrooms. The primary suite is generously sized with room for a king-size bedroom set and features a spa-inspired ensuite complete with a freestanding contemporary soaking tub, oversized frameless glass shower with dual shower heads, designer tile from floor to ceiling, elegant gold fixtures, and luxury finishes throughout.
The secondary bathroom is equally impressive with a custom tiled shower featuring a built-in niche, designer tile work, and stylish gold fixtures. The secondary bedrooms include brand-new carpet, while the oversized third bedroom offers endless possibilities as a guest room, game room, home office, or workout space.
This home truly is a vibe from start to finish. Conveniently located in Red Oak, you’ll enjoy the perfect balance of privacy and country living while remaining just minutes from shopping, dining, entertainment, major highways, and highly rated schools.
Homes with this level of craftsmanship, design, and attention to detail rarely become available. Schedule your private showing today!
For sale
$400,000
109 Shadow Dr, Red Oak, TX 75154
3beds
1,828sqft
Single Family Residence
Built in 1986
0.59 Acres Lot
$398,200 Zestimate®
$219/sqft
$-- HOA
What's special
Modern finishesStylish gold fixturesTwo beautifully remodeled bathroomsLuxury finishes throughoutSpa-inspired ensuiteBeautiful white oak flooringThree spacious bedrooms
- 13 days |
- 1,556 |
- 163 |
Likely to sell faster than
Zillow last checked:
Listing updated:
Listed by:
Cory Badreddine 0591874 469-952-4941,
Ultima Real Estate 972-980-9393
Source: NTREIS,MLS#: 21313950
Loading...
Facts & features
Interior
Bedrooms & bathrooms
- Bedrooms: 3
- Bathrooms: 2
- Full bathrooms: 2
Primary bedroom
- Level: First
- Dimensions: 0 x 0
Living room
- Level: First
- Dimensions: 0 x 0
Heating
- Central, Electric
Cooling
- Central Air, Ceiling Fan(s), Electric
Appliances
- Included: Dishwasher, Electric Cooktop, Electric Oven, Electric Water Heater, Disposal
- Laundry: Washer Hookup, Dryer Hookup, Laundry in Utility Room
Features
- Open Floorplan
- Flooring: Carpet, Luxury Vinyl Plank
- Has basement: No
- Number of fireplaces: 1
- Fireplace features: Decorative, Masonry
Interior area
- Total interior livable area: 1,828 sqft
Video & virtual tour
Property
Parking
- Total spaces: 2
- Parking features: Door-Single, Driveway, Garage, Open, Garage Faces Side
- Attached garage spaces: 2
- Has uncovered spaces: Yes
Features
- Levels: One
- Stories: 1
- Pool features: None
Lot
- Size: 0.59 Acres
- Features: Back Yard, Lawn, Landscaped, Subdivision, Few Trees
Details
- Parcel number: 154828
Construction
Type & style
- Home type: SingleFamily
- Architectural style: Traditional,Detached
- Property subtype: Single Family Residence
Materials
- Foundation: Slab
- Roof: Composition
Condition
- Year built: 1986
Utilities & green energy
- Sewer: Septic Tank
- Water: Public
- Utilities for property: Septic Available, Water Available
Community & HOA
Community
- Subdivision: Shadowridge #4
HOA
- Has HOA: No
Location
- Region: Red Oak
Financial & listing details
- Price per square foot: $219/sqft
- Tax assessed value: $323,175
- Annual tax amount: $4,522
- Date on market: 6/26/2026
- Listing terms: Cash,Conventional,FHA,VA Loan
Estimated market value
$398,200
$378,000 - $418,000
$2,386/mo
Price history
| Date | Event | Price |
|---|---|---|
| 6/26/2026 | Listed for sale | $400,000$219/sqft |
Source: NTREIS #21313950 Report a problem | ||
| 10/9/2007 | Sold | -- |
Source: Agent Provided Report a problem | ||
Public tax history
| Year | Property taxes | Tax assessment |
|---|---|---|
| 2025 | $3,019 -2.9% | $314,635 +10% |
| 2024 | $3,108 +14.1% | $286,032 +10% |
| 2023 | $2,724 -21.2% | $260,029 +10% |
| 2022 | $3,456 | $236,390 +10% |
| 2021 | -- | $214,900 +10% |
| 2020 | -- | $195,364 -1.5% |
| 2019 | $2,994 +16.1% | $198,300 +7.7% |
| 2018 | $2,579 | $184,080 +25.4% |
| 2017 | $2,579 +3.4% | $146,780 +3.7% |
| 2016 | $2,493 +14.2% | $141,550 +10.3% |
| 2015 | $2,183 | $128,380 +4.5% |
| 2014 | $2,183 | $122,810 +4.6% |
| 2013 | -- | $117,380 -1.9% |
| 2012 | -- | $119,620 -0.7% |
| 2011 | -- | $120,460 0% |
| 2010 | -- | $120,470 -4.4% |
| 2009 | -- | $126,030 +3.1% |
| 2008 | -- | $122,210 +0.9% |
| 2007 | -- | $121,170 +5.2% |
| 2006 | -- | $115,200 -0.2% |
| 2005 | -- | $115,440 +2.9% |
| 2004 | -- | $112,160 |
| 2002 | -- | -- |
| 2001 | -- | -- |
| 2000 | -- | -- |
Find assessor info on the county website
Monthly payment
Est. payment$--/mo
Payment breakdown
Explore the cost of this home by adjusting the details. Changes won't be saved.All calculations are estimates and provided by Zillow, Inc. for informational purposes only. Actual amounts may vary.
HOA fees may include property taxes on listings classified as Co-Ops. Contact the listing agent and/or owner for fee details.
Mortgage interest rates are dependent on a number of factors, including credit score, down payment, and repayment length. Interest rate data provided by Zillow Group Marketplace, Inc. as of 1/1/1970 from various mortgage lenders with which we have lead or other similar arrangements; the Estimated Payment is an average of those rates.
See how much you could borrow to make a competitive offer.
Climate risks
Neighborhood: 75154
Nearby schools
GreatSchools rating
- 6/10Eastridge Elementary SchoolGrades: PK-5Distance: 0.7 mi
- 4/10Red Oak Middle SchoolGrades: 6-8Distance: 2.1 mi
- 4/10Red Oak High SchoolGrades: 9-12Distance: 1.6 mi
Schools provided by the listing agent
- Elementary: Wooden
- Middle: Red Oak
- High: Red Oak
- District: Red Oak ISD
Source: NTREIS. This data may not be complete. We recommend contacting the local school district to confirm school assignments for this home.
A local agent can set up tours, give advice and negotiate with sellers.
A local lender can help you make sure your offer is ready when you are.
- Texas
- Ellis County
- Red Oak
- 75154
- 109 Shadow Dr