Skip main navigation
Off market
  • $449,200

    109 Shannon Dr, Greenville, SC 29615

    3beds
    2,499sqft
    SingleFamily
    Built in 1968
    0.76 Acres Lot
    $449,200 Zestimate®
    $180/sqft
    $2,570 Estimated rent

    Home value

    $449,200

    $418,000 - $490,000

    $2,570/mo

    Zestimate® history
    Loading
    Loading...

    Owner options

    List your home for rent

    $2,570/mo

    Rent Zestimate®

    Find your next renter with Zillow Rental Manager. Plus, with online applications, you can quickly screen prospective tenants – for free.

    Learn more

    $2,570/mo

    Rent Zestimate®

    Refinance and save

    $2,640/mo

    Est. payment

    Refinancing to a lower rate could help reduce your monthly payments and save thousands over the life of the loan.

    See today's rates

    $2,640/mo

    Est. payment

    Explore your selling options

    Work with a Zillow partner agent

    Leverage their expertise and Zillow's premium Showcase listings to get your home seen by more buyers.

    Get started

    List with your own agent

    Get your home in front of millions of buyers by listing it on Zillow.

    Learn how to do it

    Sell it yourself

    Take full control of how buyers see your home on Zillow by listing For Sale by Owner (FSBO).

    List your home

    What's special

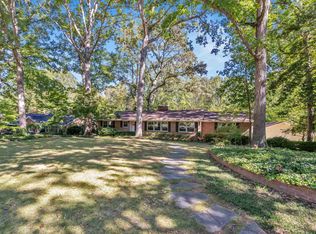
    Incredible space inside and out! This thoughtfully configured home welcomes you with all of the square footage that you want and need!! A double door front entrance guides you into a wide Foyer that has been decorated with the pendant style lights and hardwoods that flow throughout the majority of the home. The main level of the home offers comfortable living areas as well as plenty of space for entertaining. An enormous Great Room opens to the rear patio and overlooks the vast backyard. It also features a tiled hearth and a wood burning stove that gives extra warmth on chilly winter evenings. The Great Room flows easily into the Kitchen where you will find pristine white cabinetry, stainless steel appliances that includes a new refrigerator, decorative tin backsplash, and a center island workspace with additional storage and a wrap-around snack bar. Crown and chair rail moldings wrap the Formal Dining Room in style and a glass door allows you to expand your entertaining space onto the lower level deck. The main level of the home also includes a convenient half bath and a large Laundry Room thatâs already equipped with front loading appliances, cabinetry and a convenient folding counter. All of the bedrooms offer a private upstairs location along with a neutral décor, hardwood floors, and exceptional closet space. The Ownerâs Suite has its own ensuite bath while the secondary bedrooms share an easy to reach hall bath equipped with a tub/shower combination with a tile surround, tile flooring, linen storage and an extended vanity with dual sinks. A full wall of built-in cabinetry can be found upstairs along with a Bonus Room with a cathedral ceiling and easy access to the wrap-around deck. In addition to the outstanding exterior living spaces, you will also appreciate the front entry Garage with remote & key pad entry, utility building, RV barn, and the +/-.76 acre lot that borders Brushy Creek! 109 Shannon Drive also offers a wonderful Eastside location that is convenient to a variety of shopping and dining options and is currently zoned for award winning Wade Hampton High School!

    This property is not currently displayed as for sale or rent on Zillow. This may be different from what's on other websites or public sources.

    Facts & features

    Interior

    Bedrooms & bathrooms
    • Bedrooms: 3
    • Bathrooms: 3
    • Full bathrooms: 2
    • 1/2 bathrooms: 1
    Heating
    • Forced air, Electric
    Cooling
    • Central
    Appliances
    • Included: Dishwasher, Dryer, Microwave, Range / Oven, Refrigerator
    Features
    • Cable Available, Smoke Detector, Ceiling Smooth, Some Window Trtmnts, Ceiling Fan, Ceiling Cathedral/Vaulted
    • Flooring: Tile, Carpet, Hardwood
    • Basement: Finished
    • Has fireplace: Yes
    Interior area
    • Total interior livable area: 2,499 sqft

    Property

    Features
    • Exterior features: Wood
    Lot
    • Size: 0.76 Acres
    Details
    • Parcel number: 0277010701200

    Construction

    Type & style
    • Home type: SingleFamily
    Materials
    • Roof: Composition
    Condition
    • Year built: 1968

    Utilities & green energy

    • Sewer: Septic

    Community & HOA

    Location
    • Region: Greenville

    Financial & listing details

    • Price per square foot: $180/sqft
    • Tax assessed value: $255,050
    • Annual tax amount: $2,146

    Price history

    DateEventPrice
    1/17/2017Sold$229,900$92/sqft
    Source: Greater Greenville AOR #1334456 Report a problem
    12/19/2016Pending sale$229,900$92/sqft
    Source: BHHS C DAN JOYNER - N PLEASANTBURG #1334456 Report a problem
    12/14/2016Listed for sale$229,900+27.7%$92/sqft
    Source: BHHS C DAN JOYNER - N PLEASANTBURG #1334456 Report a problem
    3/30/2012Sold$180,000-2.2%$72/sqft
    Source: Greater Greenville AOR #1231075 Report a problem
    3/24/2012Listed for sale$184,000$74/sqft
    Source: Keller Williams Greenville Central Partners #1231075 Report a problem
    2/23/2012Pending sale$184,000$74/sqft
    Source: Keller Williams Greenville Central Partners #1231075 Report a problem
    10/13/2011Price change$184,000-0.5%$74/sqft
    Source: Keller Williams Realty #1231075 Report a problem
    6/23/2011Listed for sale$185,000$74/sqft
    Source: Coldwell Banker Caine #1225437 Report a problem

    Public tax history

    YearProperty taxesTax assessment
    2024$2,146 -1.1%$255,050
    2023$2,171 +3.4%$255,050
    2022$2,099 +1.4%$255,050
    2021$2,070 -1.4%$255,050 +13.5%
    2020$2,099 +1.1%$224,710
    2019$2,076 +4.6%$224,710
    2018$1,984 $224,710 +3715.1%
    2017$1,984 +54.9%$5,890 -96%
    2016$1,281 $147,370
    2015$1,281 +0.5%$147,370 +12.9%
    2014$1,275 +13.6%$130,484
    2013$1,122 +0.5%$130,484
    2012$1,116 -54.4%--
    2011$2,449 +130.4%--
    2010$1,063 --
    2009-- --
    2008-- --
    2007-- --
    2006-- --
    2005-- --
    2004-- --
    2003-- --
    2002-- --
    2001-- --
    2000-- --
    Find assessor info on the county website

    Neighborhood: 29615

    Nearby schools

    GreatSchools rating
    Schools provided by the listing agent
    • Elementary: Lake Forest
    • Middle: League
    • High: Wade Hampton

    Source: The MLS. This data may not be complete. We recommend contacting the local school district to confirm school assignments for this home.

    Get a cash offer in 3 minutes
    Find out how much your home could sell for in as little as 3 minutes with a no-obligation cash offer.
    Estimated market value
    $449,200
    Get a cash offer in 3 minutes
    Find out how much your home could sell for in as little as 3 minutes with a no-obligation cash offer.
    Estimated market value
    $449,200