Price Has Been Lowered to $419,000 ! Possession will be given with Closing! Move-In Ready Brick Ranch in Shelby Woods - 109 Shelby Lane, Stanford, KY Welcome home to this beautifully maintained all-brick ranch located in the desirable Shelby Woods subdivision in Stanford, Kentucky. Situated on a well-manicured 0.624-acre lot, this property offers comfort, space, and timeless appeal both inside and out. As you enter the front door, you're greeted by an inviting open-concept floor plan featuring vaulted ceilings in the spacious family room and a stunning working fireplace currently equipped with vented gas logs — the perfect centerpiece for cozy evenings at home. The formal dining room is filled with natural light, creating a warm and welcoming setting for gatherings. The family-sized eat-in kitchen comes fully applianced and includes a wet bar, formal pantry, and abundant cabinetry — ideal for both everyday living and entertaining. The generously sized primary en suite offers walk-in closets, a relaxing soaking tub, and a separate shower. Two additional spacious bedrooms share a nicely tiled full bath. For added convenience, the living area and utility room share a half bath with a separate side porch entryway. Additional highlights include: Two-car attached garage Full basement featuring a finished bonus room Pool table and bar area Ventless propane heater Separate exercise room and workshop space Step outside to enjoy two covered porches and a patio overlooking a peaceful, park-like wooded setting. The property also features a side driveway and a circular front drive, offering ample parking and easy access. This is a very nice home worthy of your visit. Don't miss the opportunity to make it yours — schedule your showing today!
Sold for $403,000
$403,000
109 Shelby Ln, Stanford, KY 40484
3beds
2,608sqft
Single Family Residence
Built in 2004
0.62 Acres Lot
$403,300 Zestimate®
$155/sqft
$2,587 Estimated rent
Home value
$403,300
Estimated sales range
Not available
$2,587/mo
Zestimate® history
Owner options
List your home for rent
$2,587/mo
Rent Zestimate®
Find your next renter with Zillow Rental Manager. Plus, with online applications, you can quickly screen prospective tenants – for free.
$2,587/mo
Rent Zestimate®
Refinance and save
$2,427/mo
Est. payment
Refinancing to a lower rate could help reduce your monthly payments and save thousands over the life of the loan.
$2,427/mo
Est. payment
Explore your selling options
Work with a Zillow partner agent
Leverage their expertise and Zillow's premium Showcase listings to get your home seen by more buyers.
Get startedList with your own agent
Get your home in front of millions of buyers by listing it on Zillow.
Learn how to do itSell it yourself
Take full control of how buyers see your home on Zillow by listing For Sale by Owner (FSBO).
List your homeWhat's special
All-brick ranchSeparate showerTwo-car attached garageFamily-sized eat-in kitchenAbundant cabinetryVentless propane heaterRelaxing soaking tub
Zillow last checked:
Listing updated:
Listed by:
Dan Barnett 606-669-1520,
Lincoln Realty & Auction Company
Bought with:
Bobby Perkins, 186784
Charles Collins Real Estate
Source: Imagine MLS,MLS#: 26003481
Facts & features
Interior
Bedrooms & bathrooms
- Bedrooms: 3
- Bathrooms: 3
- Full bathrooms: 2
- 1/2 bathrooms: 1
Primary bedroom
- Level: First
Bedroom 2
- Level: First
Bedroom 3
- Level: First
Bathroom 1
- Description: Master en suite
- Level: First
Bathroom 2
- Level: First
Bathroom 3
- Description: Half Bath
- Level: First
Dining room
- Level: First
Kitchen
- Level: First
Living room
- Level: First
Other
- Description: Finished Basement Room.
- Level: Lower
Recreation room
- Level: Lower
Utility room
- Level: First
Heating
- Heat Pump, Space Heater, Wood, Propane Tank Leased
Cooling
- Central Air, Ceiling Fan(s), Heat Pump
Appliances
- Included: Dishwasher, Microwave, Refrigerator, Range
- Laundry: Electric Dryer Hookup, Main Level, Washer Hookup
Features
- Entrance Foyer, Eat-in Kitchen, Walk-In Closet(s), Ceiling Fan(s), Soaking Tub
- Flooring: Carpet, Laminate, Tile
- Windows: Insulated Windows, Blinds
- Basement: Concrete,Full,Partially Finished,Walk-Up Access
- Number of fireplaces: 1
- Fireplace features: Basement, Gas Log, Living Room, Propane, Ventless, Wood Burning
Interior area
- Total structure area: 2,608
- Total interior livable area: 2,608 sqft
- Finished area above ground: 2,315
- Finished area below ground: 293
Property
Parking
- Total spaces: 2
- Parking features: Attached Garage, Driveway, Off Street, Garage Faces Side
- Garage spaces: 2
- Has uncovered spaces: Yes
Features
- Levels: One
Lot
- Size: 0.62 Acres
- Features: Landscaped, Few Trees
Details
- Parcel number: 07B00606
Construction
Type & style
- Home type: SingleFamily
- Architectural style: Ranch
- Property subtype: Single Family Residence
Materials
- Brick Veneer
- Foundation: Concrete Perimeter
- Roof: Dimensional Style,Shingle
Condition
- New construction: No
- Year built: 2004
Utilities & green energy
- Sewer: Public Sewer
- Water: Public
- Utilities for property: Cable Connected, Electricity Connected, Natural Gas Not Available, Sewer Connected, Water Connected, Propane
Community & HOA
Community
- Subdivision: Shelby Woods
HOA
- Has HOA: No
Location
- Region: Stanford
Financial & listing details
- Price per square foot: $155/sqft
- Tax assessed value: $320,500
- Annual tax amount: $3,288
- Date on market: 2/25/2026
Price history
| Date | Event | Price |
|---|---|---|
| 6/30/2026 | Sold | $403,000-3.8%$155/sqft |
Source:  Imagine MLS #26003481 Report a problem Imagine MLS #26003481 Report a problem | ||
| 6/12/2026 | Contingent | $419,000$161/sqft |
Source: Imagine MLS #26003481 Report a problem | ||
| 5/21/2026 | Price change | $419,000-1.4%$161/sqft |
Source: Imagine MLS #26003481 Report a problem | ||
| 2/25/2026 | Listed for sale | $425,000+32.6%$163/sqft |
Source: Imagine MLS #26003481 Report a problem | ||
| 12/10/2021 | Sold | $320,500-1.4%$123/sqft |
Source: Imagine MLS #20123891 Report a problem | ||
| 11/15/2021 | Pending sale | $325,000$125/sqft |
Source: Imagine MLS #20123891 Report a problem | ||
| 11/4/2021 | Listed for sale | $325,000+30%$125/sqft |
Source: Imagine MLS #20123891 Report a problem | ||
| 3/29/2019 | Sold | $250,000$96/sqft |
Source: Public Record Report a problem | ||
| 3/18/2019 | Pending sale | $250,000$96/sqft |
Source: DEXTER REAL ESTATE #8906956 Report a problem | ||
| 2/16/2019 | Listed for sale | $250,000+25%$96/sqft |
Source: DEXTER REAL ESTATE #8906956 Report a problem | ||
| 2/10/2015 | Sold | $200,000-14.9%$77/sqft |
Source: Public Record Report a problem | ||
| 6/19/2014 | Listed for sale | $235,000$90/sqft |
Source: WILSON REALTY & AUCTION COMPANY #8901330 Report a problem | ||
Public tax history
| Year | Property taxes | Tax assessment |
|---|---|---|
| 2024 | $3,288 | $320,500 |
| 2023 | -- | $320,500 |
| 2022 | -- | $320,500 +28.2% |
| 2021 | -- | $250,000 |
| 2020 | $2,718 +23.7% | $250,000 +25% |
| 2019 | $2,197 +1% | $200,000 |
| 2018 | $2,175 | $200,000 |
| 2017 | $2,175 +1.8% | $200,000 |
| 2016 | $2,136 | $200,000 +5.3% |
| 2015 | $2,136 | $190,000 |
| 2012 | $2,136 | $190,000 |
| 2010 | -- | $190,000 |
Find assessor info on the county website
Neighborhood: 40484
Nearby homes
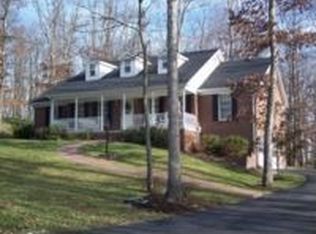
- $380,000-- bd-- ba2.5k sqft127 Shelby Ln, Stanford, KY 40484Off Market
- $45,000-- bd-- ba-- sqftShelby Ln, Stanford, KY 40484Sold
- $23,000-- bd-- ba-- sqftShelby Ln, Stanford, KY 40484Off Market
- $329,9003 bd2 ba-- sqftShelby Ln, Stanford, KY 40484Off Market
- $23,000-- bd-- ba-- sqftShelby Ln, Stanford, KY 40484Off Market
- $25,000-- bd-- ba-- sqftShelby Ln, Stanford, KY 40484Off Market
- $25,000-- bd-- ba-- sqftShelby Ln, Stanford, KY 40484Off Market
- $337,400-- bd-- ba1.9k sqft124 Shelby Ln, Stanford, KY 40484Off Market
Nearby schools
GreatSchools rating
- 5/10Hustonville Elementary SchoolGrades: PK-5Distance: 5.7 mi
- 3/10Lincoln County Middle SchoolGrades: 6-8Distance: 8.4 mi
- 4/10Lincoln County High SchoolGrades: 9-12Distance: 8.3 mi
Schools provided by the listing agent
- Elementary: Hustonville
- Middle: Lincoln Co
- High: Lincoln Co
Source: Imagine MLS. This data may not be complete. We recommend contacting the local school district to confirm school assignments for this home.


Get pre-qualified for a loan
At Zillow Home Loans, we can pre-qualify you in as little as 5 minutes with no impact to your credit score.An equal housing lender. NMLS #10287.
Sell for more on Zillow
Get a Zillow Showcase℠ listing at no additional cost and you could sell for .
$403,300
2% more
+$8,066
With Zillow Showcase(estimated)
$411,366
- Kentucky
- Lincoln County
- Stanford
- 40484
- 109 Shelby Ln
Nearby cities
Nearby zip codes
Other Stanford Topics
