Skip main navigation
Sold for $2,340,000
  • $2,340,000

    109 Shelley Dr, Mill Valley, CA 94941

    4beds
    2,682sqft
    Single Family Residence
    Built in 1959
    9,448.16 Square Feet Lot
    $2,625,400 Zestimate®
    $872/sqft
    $7,626 Estimated rent

    Home value

    $2,625,400

    $2.42M - $2.89M

    $7,626/mo

    Zestimate® history
    Loading
    Loading...

    Owner options

    List your home for rent

    $7,626/mo

    Rent Zestimate®

    Find your next renter with Zillow Rental Manager. Plus, with online applications, you can quickly screen prospective tenants – for free.

    Learn more

    $7,626/mo

    Rent Zestimate®

    Refinance and save

    $14,946/mo

    Est. payment

    Refinancing to a lower rate could help reduce your monthly payments and save thousands over the life of the loan.

    See today's rates

    $14,946/mo

    Est. payment

    Explore your selling options

    Work with a Zillow partner agent

    Leverage their expertise and Zillow's premium Showcase listings to get your home seen by more buyers.

    Get started

    List with your own agent

    Get your home in front of millions of buyers by listing it on Zillow.

    Learn how to do it

    Sell it yourself

    Take full control of how buyers see your home on Zillow by listing For Sale by Owner (FSBO).

    List your home

    What's special

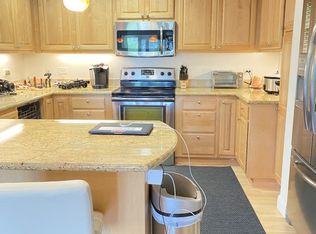
    Welcome to your dream home nestled in the serene hills of Mill Valley! This stunning 4 bedroom, 3 bathroom residence offers the perfect blend of modern luxury and natural beauty, providing a peaceful retreat with breathtaking panoramic views. The second floor offers an open and spacious floor plan that seamlessly integrates the living, dining, kitchen, and outdoor areas. The chef's kitchen is equipped with top-of-the-line stainless steel appliances, sleek countertops, and ample storage space, making it ideal for both casual family meals and elegant entertaining. Three bedrooms and two bathrooms including the primary bedroom with an ensuite bathroom located on the main living floor. The lower level offers a fourth bedroom, full bathroom, additional living area, bonus room and laundry room, perfect for a separate in-law living situation or extra space for a large family. Whether you're enjoying your morning coffee or hosting a sunset soiree, the terraced backyard oasis provides the ultimate setting for relaxation and enjoyment. A covered deck on the upper terrace of the backyard boasts stunning views. Ample parking space in the oversized driveway protected from the street. This location is ideal on a quiet street, great school district, and a short drive to all amenities and 101.

    Zillow last checked:

    Listing updated:

    Listed by:

    Neil Canlas DRE #01777889 415-527-7070,

    The Canlas Brothers 415-988-2025

    Bought with:

    Mari C. Greene, DRE #02202235

    eXp Realty of California, Inc

    Source: SFAR,MLS#: 324037877MLS LogoOriginating MLS: San Francisco Association of REALTORS

    Facts & features

    Interior

    Bedrooms & bathrooms
    • Bedrooms: 4
    • Bathrooms: 3
    • Full bathrooms: 3
    Primary bedroom
    • Area: 0
    • Dimensions: 0 x 0
    Bedroom 1
    • Area: 0
    • Dimensions: 0 x 0
    Bedroom 2
    • Area: 0
    • Dimensions: 0 x 0
    Bedroom 3
    • Area: 0
    • Dimensions: 0 x 0
    Bedroom 4
    • Area: 0
    • Dimensions: 0 x 0
    Dining room
    • Features: Formal Area
    • Level: Main
    • Area: 0
    • Dimensions: 0 x 0
    Family room
    • Area: 0
    • Dimensions: 0 x 0
    Kitchen
    • Features: Kitchen Island
    • Level: Main
    • Area: 0
    • Dimensions: 0 x 0
    Living room
    • Features: Beamed Ceilings, Deck Attached, Cathedral/Vaulted
    • Level: Main
    • Area: 0
    • Dimensions: 0 x 0
    Heating
    • Central
    Cooling
    • None
    Appliances
    • Included: Microwave, Range Hood, Gas Cooktop, Free-Standing Refrigerator, Double Oven, Dishwasher, Washer, Dryer
    • Laundry: Inside Room, Laundry Chute
    Features
    • Flooring: Wood, Tile, Carpet
    • Windows: Double Pane Windows
    • Number of fireplaces: 1
    • Fireplace features: Living Room
    Interior area
    • Total structure area: 2,682
    • Total interior livable area: 2,682 sqft

    Property

    Parking
    • Total spaces: 4
    • Parking features: Driveway, Uncovered Parking Spaces 2+, No Garage
    • Uncovered spaces: 4
    Features
    • Stories: 2
    • Patio & porch: Covered
    • Fencing: Back Yard
    • Has view: Yes
    • View description: Valley, Mt Tamalpais, Mountain(s), Hills, Garden, City Lights, City
    Lot
    • Size: 9,448 sqft
    • Features: Landscape Misc, Garden
    • Topography: Upslope
    Details
    • Parcel number: 03019206
    • Special conditions: Standard

    Construction

    Type & style
    • Home type: SingleFamily
    • Architectural style: Contemporary
    • Property subtype: Single Family Residence
    Materials
    • Wood Siding, Wood, Frame
    • Foundation: Concrete Grid
    Condition
    • Year built: 1959

    Utilities & green energy

    • Sewer: Public Sewer
    • Water: Public
    • Utilities for property: Internet Available

    Community & neighborhood

    Location
    • Region: Mill Valley

    HOA & financial

    HOA
    • Has HOA: No
    Other financial information
    • Total actual rent: 0

    Price history

    DateEventPrice
    6/20/2024Sold$2,340,000+6.6%$872/sqft
    Source: SFAR #324037877 Report a problem
    5/21/2024Pending sale$2,195,000$818/sqft
    Source: SFAR #324037877 Report a problem
    5/17/2024Listed for sale$2,195,000+29.5%$818/sqft
    Source: SFAR #324037877 Report a problem
    10/16/2018Sold$1,695,000-1.7%$632/sqft
    Source: BAREIS #21821661 Report a problem
    9/21/2018Pending sale$1,725,000$643/sqft
    Source: Pacific Union International Inc. #21821661 Report a problem
    9/6/2018Price change$1,725,000-6.8%$643/sqft
    Source: Pacific Union International Inc. #21821661 Report a problem
    8/21/2018Listed for sale$1,850,000+87.8%$690/sqft
    Source: Pacific Union International #21821661 Report a problem
    6/17/2005Sold$985,000+85.5%$367/sqft
    Source: Public Record Report a problem
    6/5/1998Sold$531,000$198/sqft
    Source: Public Record Report a problem

    Public tax history

    YearProperty taxesTax assessment
    2025$30,681 +2.6%$2,386,800 +27.7%
    2024$29,904 +22.5%$1,869,784 +2%
    2023$24,406 +3.9%$1,833,128 +2%
    2022$23,493 0%$1,797,190 +2%
    2021$23,495 -3.7%$1,761,953 +1%
    2020$24,390 +10.7%$1,743,900 +2.9%
    2019$22,041 +28.1%$1,695,000 +35.7%
    2018$17,203 +4.1%$1,248,865 +2%
    2017$16,531 +3.3%$1,224,387 +2%
    2016$16,009 +3.1%$1,200,388 +2%
    2015$15,532 +6.1%$1,176,363 +5%
    2014$14,635 $1,119,993 +5.3%
    2013-- $1,063,651
    2012-- $1,063,651
    2011-- $1,063,651
    2010-- $1,063,651 -0.2%
    2009-- $1,066,183 +2%
    2008-- $1,045,281 +2%
    2007-- $1,024,793 +2%
    2006-- $1,004,700 +65.2%
    2005-- $608,265 +2%
    2004-- $596,338 +1.9%
    2003-- $585,411 +2%
    2002-- $573,936 +2%
    2001-- $562,684

    Find assessor info on the county website

    Neighborhood: Bayfront/Enchanted Knolls/Shelter Ridge

    Nearby schools

    GreatSchools rating
    Get a cash offer in 3 minutes
    Find out how much your home could sell for in as little as 3 minutes with a no-obligation cash offer.
    Estimated market value
    $2,625,400
    Get a cash offer in 3 minutes
    Find out how much your home could sell for in as little as 3 minutes with a no-obligation cash offer.
    Estimated market value
    $2,625,400