Experience the best of Lake Keowee luxury with the everyday convenience of being just minutes from town. Perfectly positioned in a Lake Keowee community, this beautifully finished 3,000 sq ft residence sits on a peaceful 1.15-acre lot with your own boat slip #3 on sparkling Lake Keowee—the ultimate perk for lake-life lovers. Experience the best of Lake Keowee luxury with the everyday convenience of being just minutes from town to enjoy easy access to shopping, restaurants, and Clemson University while feeling worlds away in your private mountain-and-lake view retreat.
From the slate-tile front porch, take in the tranquil surroundings before stepping inside to a home crafted with elegance and intention. Warm hardwood floors, a striking iron stairwell, and a custom built-in wall unit frame the impressive stone fireplace—creating a cozy, refined atmosphere with views that remind you you're living in the heart of lake country.
The kitchen shines with custom wood cabinetry, granite countertops, and ample workspace—perfect for effortless cooking or hosting friends after a day on the water.
Your primary suite offers a serene getaway with his-and-her closets, a soothing garden tub, and a separate shower. Additional spaces include a charming study/nursery with a full bath, a versatile bonus room with closet, and a thoughtfully designed laundry room complete with chute and built-in ironing board.
Step onto the inviting screened-in patio—finished with a tongue-and-groove ceiling and slate tile—and relax as you overlook mature dogwoods, lush ligustrum, and the quiet beauty of your mountain-lake surroundings. A full sprinkler system helps keep the landscape pristine with ease.
Below it all, a massive 2,000 sq ft unfinished basement with rough-in plumbing and a dedicated workshop provides endless potential—whether you dream of a lake-view game room, bunk space, or additional living quarters.
This is more than a home—it's a rare opportunity to own craftsmanship, comfort, and coveted Lake Keowee access in one unforgettable package.
Sold for $860,000
$860,000
109 Shelter Cove Dr, Seneca, SC 29672
4beds
3,000sqft
Single Family Residence
Built in 2006
1.15 Acres Lot
$860,100 Zestimate®
$287/sqft
$2,929 Estimated rent
Home value
$860,100
$800,000 - $920,000
$2,929/mo
Zestimate® history
Owner options
List your home for rent
$2,929/mo
Rent Zestimate®
Find your next renter with Zillow Rental Manager. Plus, with online applications, you can quickly screen prospective tenants – for free.
$2,929/mo
Rent Zestimate®
Refinance and save
$5,893/mo
Est. payment
Refinancing to a lower rate could help reduce your monthly payments and save thousands over the life of the loan.
$5,893/mo
Est. payment
Explore your selling options
Work with a Zillow partner agent
Leverage their expertise and Zillow's premium Showcase listings to get your home seen by more buyers.
Get startedList with your own agent
Get your home in front of millions of buyers by listing it on Zillow.
Learn how to do itSell it yourself
Take full control of how buyers see your home on Zillow by listing For Sale by Owner (FSBO).
List your homeWhat's special
Impressive stone fireplaceSlate-tile front porchCustom built-in wall unitPrivate mountain-and-lake view retreatSoothing garden tubWarm hardwood floorsStriking iron stairwell
Zillow last checked:
Listing updated:
Listed by:
Lynda Ona 772-453-6590,
Clardy Real Estate
Bought with:
ERIC STEGALL, 27608
EXP Realty LLC
Source: WUMLS,MLS#: 20295189 Originating MLS: Western Upstate Association of Realtors
Originating MLS: Western Upstate Association of RealtorsFacts & features
Interior
Bedrooms & bathrooms
- Bedrooms: 4
- Bathrooms: 3
- Full bathrooms: 3
- Main level bathrooms: 2
- Main level bedrooms: 2
Rooms
- Room types: Breakfast Room/Nook, Bonus Room, Dining Room, Laundry, Office, Workshop
Heating
- Heat Pump
Cooling
- Central Air, Electric, Other, See Remarks
Appliances
- Included: Dishwasher, Electric Oven, Electric Range, Electric Water Heater, Disposal, Microwave, Refrigerator, Smooth Cooktop
- Laundry: Washer Hookup, Sink
Features
- Bookcases, Built-in Features, Tray Ceiling(s), Ceiling Fan(s), Cathedral Ceiling(s), Central Vacuum, Dual Sinks, Fireplace, Granite Counters, Garden Tub/Roman Tub, Bath in Primary Bedroom, Main Level Primary, Separate Shower, Cable TV, Vaulted Ceiling(s), Walk-In Closet(s), Walk-In Shower, Wired for Sound, Window Treatments, Breakfast Area, Workshop
- Flooring: Carpet, Hardwood, Tile
- Windows: Blinds, Bay Window(s)
- Basement: Daylight,Full,Unfinished,Walk-Out Access
- Has fireplace: Yes
- Fireplace features: Gas, Gas Log, Option
Interior area
- Total structure area: 5,000
- Total interior livable area: 3,000 sqft
- Finished area above ground: 3,000
- Finished area below ground: 3,000
Property
Parking
- Total spaces: 2
- Parking features: Attached, Garage, Driveway, Garage Door Opener
- Attached garage spaces: 2
Accessibility
- Accessibility features: Low Threshold Shower
Features
- Levels: Two
- Stories: 2
- Patio & porch: Deck, Front Porch, Patio
- Exterior features: Deck, Sprinkler/Irrigation, Porch, Patio
- Has view: Yes
- View description: Mountain(s), Water
- Has water view: Yes
- Water view: Water
- Waterfront features: Boat Dock/Slip
- Body of water: Keowee
Lot
- Size: 1.15 Acres
- Features: Outside City Limits, Subdivision, Trees, Views, Interior Lot
Details
- Parcel number: 1930801001
- Other equipment: Satellite Dish
Construction
Type & style
- Home type: SingleFamily
- Architectural style: Craftsman
- Property subtype: Single Family Residence
Materials
- Cement Siding
- Foundation: Basement
- Roof: Architectural,Shingle
Condition
- Year built: 2006
Utilities & green energy
- Sewer: Septic Tank
- Water: Public
- Utilities for property: Electricity Available, Propane, Septic Available, Underground Utilities, Water Available, Cable Available
Community & HOA
Community
- Features: Water Access, Lake
- Subdivision: Shelter Cove
HOA
- Has HOA: Yes
- Services included: Street Lights
- HOA fee: $950 annually
Location
- Region: Seneca
Financial & listing details
- Price per square foot: $287/sqft
- Tax assessed value: $479,437
- Annual tax amount: $4,122
- Date on market: 12/12/2025
- Cumulative days on market: 136 days
- Listing agreement: Exclusive Right To Sell
Price history
| Date | Event | Price |
|---|---|---|
| 5/27/2026 | Sold | $860,000-2.8%$287/sqft |
Source:  WUMLS #20295189 Report a problem WUMLS #20295189 Report a problem | ||
| 4/27/2026 | Pending sale | $885,000$295/sqft |
Source: WUMLS #20295189 Report a problem | ||
| 4/6/2026 | Contingent | $885,000$295/sqft |
Source: WUMLS #20295189 Report a problem | ||
| 4/2/2026 | Price change | $885,000-2.7%$295/sqft |
Source: WUMLS #20295189 Report a problem | ||
| 2/6/2026 | Price change | $910,000-2.2%$303/sqft |
Source: WUMLS #20295189 Report a problem | ||
| 12/12/2025 | Listed for sale | $930,000+313.3%$310/sqft |
Source: WUMLS #20295189 Report a problem | ||
| 10/8/2010 | Sold | $225,000$75/sqft |
Source: Agent Provided Report a problem | ||
Public tax history
| Year | Property taxes | Tax assessment |
|---|---|---|
| 2025 | $4,122 | $19,180 |
| 2024 | $4,122 | $19,180 |
| 2023 | $4,122 | $19,180 |
| 2022 | -- | -- |
| 2021 | -- | -- |
| 2020 | -- | $454,920 |
| 2019 | -- | $454,920 |
| 2018 | -- | -- |
| 2017 | -- | -- |
| 2016 | -- | -- |
| 2015 | -- | -- |
| 2014 | -- | $18,641 |
| 2013 | -- | -- |
| 2012 | -- | -- |
| 2011 | -- | -- |
| 2010 | -- | -- |
| 2008 | -- | $18,180 |
| 2007 | -- | $18,180 +856.8% |
| 2006 | -- | $1,900 |
Find assessor info on the county website
Neighborhood: 29672
Nearby homes
- $840,7004 bd3 ba3.5k sqft107 Shelter Cove Dr, Seneca, SC 29672Off Market

- $831,5004 bd3 ba-- sqft111 Shelter Cove Dr, Seneca, SC 29672Off Market
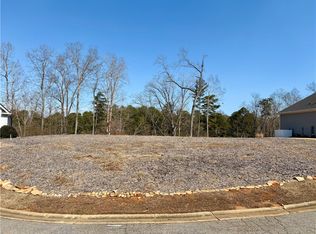
- $255,0000.61 Acres110 Shelter Cove Dr, Seneca, SC 29672Sold
- $931,7004 bd3 ba-- sqft108 Shelter Cove Dr, Seneca, SC 29672Off Market
- $954,2004 bd3 ba2.5k sqft112 Shelter Cove Dr, Seneca, SC 29672Off Market
- $34,120-- bd-- ba-- sqft106 Shelter Cove Dr, Seneca, SC 29672Off Market
- $1,447,4005 bd5 ba4.8k sqft114 Shelter Cove Dr, Seneca, SC 29672Off Market
- $25,710-- bd-- ba-- sqft113 Shelter Cove Dr, Seneca, SC 29672Off Market
Nearby schools
GreatSchools rating
- 7/10Northside Elementary SchoolGrades: PK-5Distance: 3 mi
- 6/10Seneca Middle SchoolGrades: 6-8Distance: 4.6 mi
- 6/10Seneca High SchoolGrades: 9-12Distance: 3.7 mi
Schools provided by the listing agent
- Elementary: Northside Elem
- Middle: Seneca Middle
- High: Seneca High
Source: WUMLS. This data may not be complete. We recommend contacting the local school district to confirm school assignments for this home.
Get a cash offer in 3 minutes
Find out how much your home could sell for in as little as 3 minutes with a no-obligation cash offer.
Estimated market value
$860,100
Get a cash offer in 3 minutes
Find out how much your home could sell for in as little as 3 minutes with a no-obligation cash offer.
Estimated market value
$860,100
- South Carolina
- Oconee County
- Seneca
- 29672
- 109 Shelter Cove Dr
Nearby cities
Nearby zip codes
Other Seneca Topics
