Modern & updated yet still homey, bi-level located in the popular Russell neighborhood of Belhaven. Gorgeous updated kitchen featuring quartz countertops & subway tile back splash along with ss appliances, LR dining area & kitchen blend to create a large open & warm area. Off the kitchen is a beautiful deck to walk out onto. A privacy Bedroom with Bath, 2 more nice Bedrooms all with fresh soft carpet. Downstairs features a roomy family game room leading to the fantastic double garage that also has an Electric Vehicle charging station available. There's also a nice laundry area with a bonus half bath. Baths Features that classy subway tile again. From the lower level you can walkout to your peaceful private and lovely backyard getaway. Get a look at this one soon before someone beats you to it.
Sold for $252,000
$252,000
109 Shenandoah Dr, Russell, KY 41169
3beds
1,769sqft
Single Family Residence
Built in ----
0.39 Acres Lot
$256,500 Zestimate®
$142/sqft
$2,096 Estimated rent
Home value
$256,500
Estimated sales range
Not available
$2,096/mo
Zestimate® history
Owner options
List your home for rent
$2,096/mo
Rent Zestimate®
Find your next renter with Zillow Rental Manager. Plus, with online applications, you can quickly screen prospective tenants – for free.
$2,096/mo
Rent Zestimate®
Refinance and save
$1,584/mo
Est. payment
Refinancing to a lower rate could help reduce your monthly payments and save thousands over the life of the loan.
$1,584/mo
Est. payment
Explore your selling options
Work with a Zillow partner agent
Leverage their expertise and Zillow's premium Showcase listings to get your home seen by more buyers.
Get startedList with your own agent
Get your home in front of millions of buyers by listing it on Zillow.
Learn how to do itSell it yourself
Take full control of how buyers see your home on Zillow by listing For Sale by Owner (FSBO).
List your homeWhat's special
Beautiful deckFresh soft carpetFantastic double garageSubway tile back splashSs appliancesClassy subway tileNice laundry area
Zillow last checked:
Listing updated:
Listed by:
Tracy Edwards,
HENSLEY REALTY COMPANY
Bought with:
Alison W Christie, 204797
Ross Real Estate Services
Source: AABR,MLS#: 59669
Facts & features
Interior
Bedrooms & bathrooms
- Bedrooms: 3
- Bathrooms: 3
- Full bathrooms: 2
- 1/2 bathrooms: 1
Primary bedroom
- Level: Upper
- Area: 184
- Dimensions: 16 x 11.5
Bedroom 2
- Level: Upper
- Area: 148.5
- Dimensions: 11 x 13.5
Bedroom 3
- Level: Upper
- Area: 110
- Dimensions: 11 x 10
Bathroom
- Level: Upper
- Area: 60
- Dimensions: 6 x 10
Dining room
- Level: Upper
- Area: 252
- Dimensions: 12 x 21
Family room
- Level: Lower
- Area: 315
- Dimensions: 14 x 22.5
Living room
- Area: 182
- Dimensions: 13 x 14
Basement
- Area: 506
Heating
- Forced Air
Cooling
- Central Air
Features
- Basement: Finished,Walk-Out Access
- Has fireplace: No
Interior area
- Total structure area: 3,032
- Total interior livable area: 1,769 sqft
- Finished area above ground: 1,263
- Finished area below ground: 506
Property
Parking
- Total spaces: 2
- Parking features: Attached
- Attached garage spaces: 2
Features
- Levels: Bi-Level
- Patio & porch: Deck, Patio, Porch
Lot
- Size: 0.39 Acres
- Topography: Level,Rolling
Details
- Parcel number: 183400203300
Construction
Type & style
- Home type: SingleFamily
- Property subtype: Single Family Residence
Materials
- Brick/Siding
- Foundation: Block
Condition
- 31 to 50 Years
- New construction: No
Utilities & green energy
- Sewer: Public Sewer
- Water: Public
Community & HOA
Location
- Region: Russell
Financial & listing details
- Price per square foot: $142/sqft
- Tax assessed value: $234,900
- Annual tax amount: $3,780
- Price range: $252K - $252K
- Date on market: 10/27/2025
Price history
| Date | Event | Price |
|---|---|---|
| 11/17/2025 | Sold | $252,000+0.8%$142/sqft |
Source:  AABR #59669 Report a problem AABR #59669 Report a problem | ||
| 11/3/2025 | Pending sale | $249,900$141/sqft |
Source: AABR #59669 Report a problem | ||
| 10/27/2025 | Listed for sale | $249,900+6.4%$141/sqft |
Source: AABR #59669 Report a problem | ||
| 10/18/2023 | Sold | $234,900+175.8%$133/sqft |
Source: Public Record Report a problem | ||
| 3/23/2023 | Sold | $85,155+22.5%$48/sqft |
Source:  HUNTMLS #175523 Report a problem HUNTMLS #175523 Report a problem | ||
| 2/10/2023 | Contingent | $69,500$39/sqft |
Source: AABR #54643 Report a problem | ||
| 2/9/2023 | Pending sale | $69,500$39/sqft |
Source: HUNTMLS #175523 Report a problem | ||
| 1/29/2023 | Listed for sale | $69,500$39/sqft |
Source: HUNTMLS #175523 Report a problem | ||
Public tax history
| Year | Property taxes | Tax assessment |
|---|---|---|
| 2024 | $3,780 | $234,900 +89.4% |
| 2023 | -- | $124,000 |
| 2022 | $1,955 -0.1% | $124,000 |
| 2021 | $1,958 -0.2% | $124,000 |
| 2020 | $1,961 +0.6% | $124,000 |
| 2019 | $1,950 +5.6% | $124,000 |
| 2018 | $1,846 | $124,000 |
| 2017 | $1,846 | $124,000 |
| 2016 | $1,846 | $124,000 |
| 2015 | $1,846 +4.8% | $124,000 |
| 2014 | $1,762 | $124,000 |
| 2011 | -- | $124,000 |
Find assessor info on the county website
Neighborhood: 41169
Nearby homes
- $234,9003 bd3 ba1.8k sqft109 Shenandoah Ln, Russell, KY 41169Sold

- $252,5004 bd2 ba1.8k sqft111 Shenandoah Dr, Russell, KY 41169Off Market
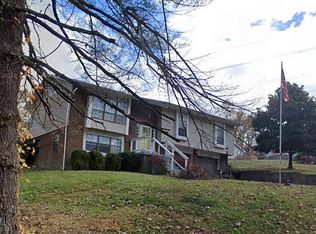
- $294,1003 bd3 ba3k sqft105 Shenandoah Dr, Russell, KY 41169Off Market

- $283,6003 bd3 ba1.7k sqft105 Shenandoah Ln, Russell, KY 41169Off Market

- $195,400-- bd-- ba1.6k sqft113 Shenandoah Dr, Russell, KY 41169Off Market
- $262,1004 bd3 ba2.3k sqft60 Verna Dr, Russell, KY 41169Off Market
- $211,800-- bd-- ba1.9k sqft130 Shenandoah Dr, Russell, KY 41169Off Market
- $228,700-- bd-- ba1.8k sqft56 Verna Dr, Russell, KY 41169Off Market
Nearby schools
GreatSchools rating
- NARussell Primary SchoolGrades: PK-2Distance: 0.4 mi
- 6/10Russell Middle SchoolGrades: 6-8Distance: 0.4 mi
- 10/10Russell High SchoolGrades: 9-12Distance: 0.7 mi
Schools provided by the listing agent
- District: Russell Indepen
Source: AABR. This data may not be complete. We recommend contacting the local school district to confirm school assignments for this home.


Get pre-qualified for a loan
At Zillow Home Loans, we can pre-qualify you in as little as 5 minutes with no impact to your credit score.An equal housing lender. NMLS #10287.
- Kentucky
- Greenup County
- Russell
- 41169
- 109 Shenandoah Dr
Nearby cities
Nearby zip codes
Other Russell Topics
