Skip main navigation
Active under contract
  • $459,000

    109 Sherry Ct, Covington, LA 70433

    3beds
    2,002sqft
    : 
    $2,795/mo
    Get pre-qualified
    Single Family Residence
    Built in 2017
    0.42 Acres Lot
    $452,400 Zestimate®
    $229/sqft
    $-- HOA

    What's special

    Putting greenInviting open layoutPrimary suitePrivate oasisHeated saltwater poolRelaxing hot tubOversized custom walk-in shower
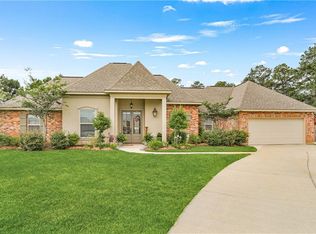
    Discover a home that combines comfort, style, and exceptional outdoor living. Designed with an inviting open layout, this residence offers spacious living areas that flow seamlessly into a beautifully appointed gourmet kitchen, making possible for gatherings or quiet evenings at home. The primary suite is a true retreat, highlighted by a luxurious spa-inspired bath featuring an oversized custom walk-in shower. The backyard is an entertainer's dream and your own private oasis. Enjoy a heated saltwater pool and relaxing hot tub surrounded by towering palm trees, creating a resort-like atmosphere. Additional outdoor features include a built-in grilling station with a beverage cooler, a fire pit with permanent brick seating, and a putting green for hours of fun. High and dry, situated in Flood Zone C.
    37 days
    |
    609
    |
    48
    |

    Zillow last checked:

    Listing updated:

    Listed by:

    Terri Dimarco 985-705-3004,

    Shore Realty, LLC 504-444-8005

    Source: GSREIN,MLS#: 2567642MLS Logo

      Facts & features

      Interior

      Bedrooms & bathrooms
      • Bedrooms: 3
      • Bathrooms: 2
      • Full bathrooms: 2
      Primary bedroom
      • Description: Flooring: Laminate,Simulated Wood
      • Level: Lower
      • Dimensions: 14.90 X 16.50
      Bedroom
      • Description: Flooring: Carpet
      • Level: Lower
      • Dimensions: 10.00 X 10.30
      Bedroom
      • Description: Flooring: Carpet
      • Level: Lower
      • Dimensions: 11.60 X 10.30
      Primary bathroom
      • Description: Flooring: Tile
      • Level: Lower
      • Dimensions: 13.00 X 9.00
      Breakfast room nook
      • Description: Flooring: Laminate,Simulated Wood
      • Level: Lower
      • Dimensions: 14.00 X 13.10
      Dining room
      • Description: Flooring: Laminate,Simulated Wood
      • Level: Lower
      • Dimensions: 11.00 X 12.90
      Foyer
      • Description: Flooring: Laminate,Simulated Wood
      • Level: Lower
      • Dimensions: 5.50 X 4.50
      Kitchen
      • Description: Flooring: Laminate,Simulated Wood
      • Level: Lower
      • Dimensions: 12.40 X 13.10
      Living room
      • Description: Flooring: Laminate,Simulated Wood
      • Level: Lower
      • Dimensions: 18.00 X 21.00
      Mud room
      • Description: Flooring: Laminate,Simulated Wood
      • Level: Lower
      • Dimensions: 9.50 X 5.90
      Heating
      • Central, Gas
      Cooling
      • Central Air, 1 Unit
      Appliances
      • Included: Dishwasher, Disposal, Microwave, Range, Wine Cooler
      Features
      • Tray Ceiling(s), Ceiling Fan(s), Granite Counters, Pantry, Stainless Steel Appliances
      • Has fireplace: Yes
      • Fireplace features: Gas
      Interior area
      • Total structure area: 2,680
      • Total interior livable area: 2,002 sqft

      Property

      Parking
      • Total spaces: 2
      • Parking features: Garage, Off Street, Two Spaces, Garage Door Opener
      • Has garage: Yes
      Features
      • Levels: One
      • Stories: 1
      • Patio & porch: Covered, Other, Patio
      • Exterior features: Fence, Patio
      • Pool features: In Ground, Salt Water
      • Has spa: Yes
      Lot
      • Size: 0.42 Acres
      • Dimensions: 69 x 177 x 30 x 197 x 100
      • Features: Cul-De-Sac, Outside City Limits, Oversized Lot
      Details
      • Additional structures: Shed(s)
      • Parcel number: 70433109SherryCT7A
      • Special conditions: None

      Construction

      Type & style
      • Home type: SingleFamily
      • Architectural style: French Provincial
      • Property subtype: Single Family Residence
      Materials
      • Brick, HardiPlank Type, Vinyl Siding
      • Foundation: Slab
      • Roof: Asphalt,Shingle
      Condition
      • Excellent
      • Year built: 2017

      Utilities & green energy

      • Sewer: Public Sewer
      • Water: Public
      Green energy
      • Energy efficient items: Windows

      Community & HOA

      Community
      • Security: Closed Circuit Camera(s)
      • Subdivision: The Birg Boulevard
      HOA
      • Has HOA: No
      Location
      • Region: Covington

      Financial & listing details

      • Price per square foot: $229/sqft
      • Tax assessed value: $368,889
      • Annual tax amount: $3,496
      • Date on market: 7/12/2026

        Estimated market value

        $452,400

        $430,000 - $475,000

        $2,417/mo

        Price history

        DateEventPrice
        7/29/2026Contingent$459,000$229/sqft
        Source: GSREIN #2567642 Report a problem
        7/15/2026Listed for sale$459,000+2%$229/sqft
        Source: GSREIN #2567642 Report a problem
        10/14/2022Sold--
        Source: GSREIN #2356707 Report a problem
        9/15/2022Pending sale$450,000$225/sqft
        Source: GSREIN #2356707 Report a problem
        9/2/2022Listed for sale$450,000$225/sqft
        Source: GSREIN #2356707 Report a problem
        8/12/2022Pending sale$450,000$225/sqft
        Source: GSREIN #2356707 Report a problem
        8/6/2022Listed for sale$450,000$225/sqft
        Source: GSREIN #2356707 Report a problem
        12/18/2017Sold--
        Source: Public Record Report a problem

        Public tax history

        YearProperty taxesTax assessment
        2025$3,496 -3.6%$36,889
        2024$3,626 +33.7%$36,889 +30.7%
        2023$2,711 +1.1%$28,219 +0.8%
        2022$2,680 +10.7%$27,985 +7.4%
        2021$2,422 +0.1%$26,045
        2020$2,419 +2.8%$26,045 +4.6%
        2019$2,353 -0.9%$24,909
        2018$2,374 +711.1%$24,909 +1068.9%
        2017$293 -0.4%$2,131
        2016$294 $2,131 +4.5%
        2015$294 +2.4%$2,040 +98.1%
        2014$287 +99.9%$1,030
        2013$144 $1,030
        Find assessor info on the county website

        Monthly payment

        Est. payment

        Payment breakdown

        Explore the cost of this home by adjusting the details. Changes won't be saved.
        All calculations are estimates and provided by Zillow, Inc. for informational purposes only. Actual amounts may vary.
        HOA fees may include property taxes on listings classified as Co-Ops. Contact the listing agent and/or owner for fee details.
        See how much you could borrow to make a competitive offer.

        Climate risks

        Neighborhood: 70433

        Getting around

        4 / 100
        Car-Dependent
        40 / 100
        Somewhat Bikeable

        Nearby schools

        GreatSchools rating
        Schools provided by the listing agent
        • Elementary: LYON
        • Middle: PINE VIEW
        • High: FONTAINEBLEAU

        Source: GSREIN. This data may not be complete. We recommend contacting the local school district to confirm school assignments for this home.

        A local agent can set up tours, give advice and negotiate with sellers.

        A local lender can help you make sure your offer is ready when you are.

        Browse local experts

        Similar homes